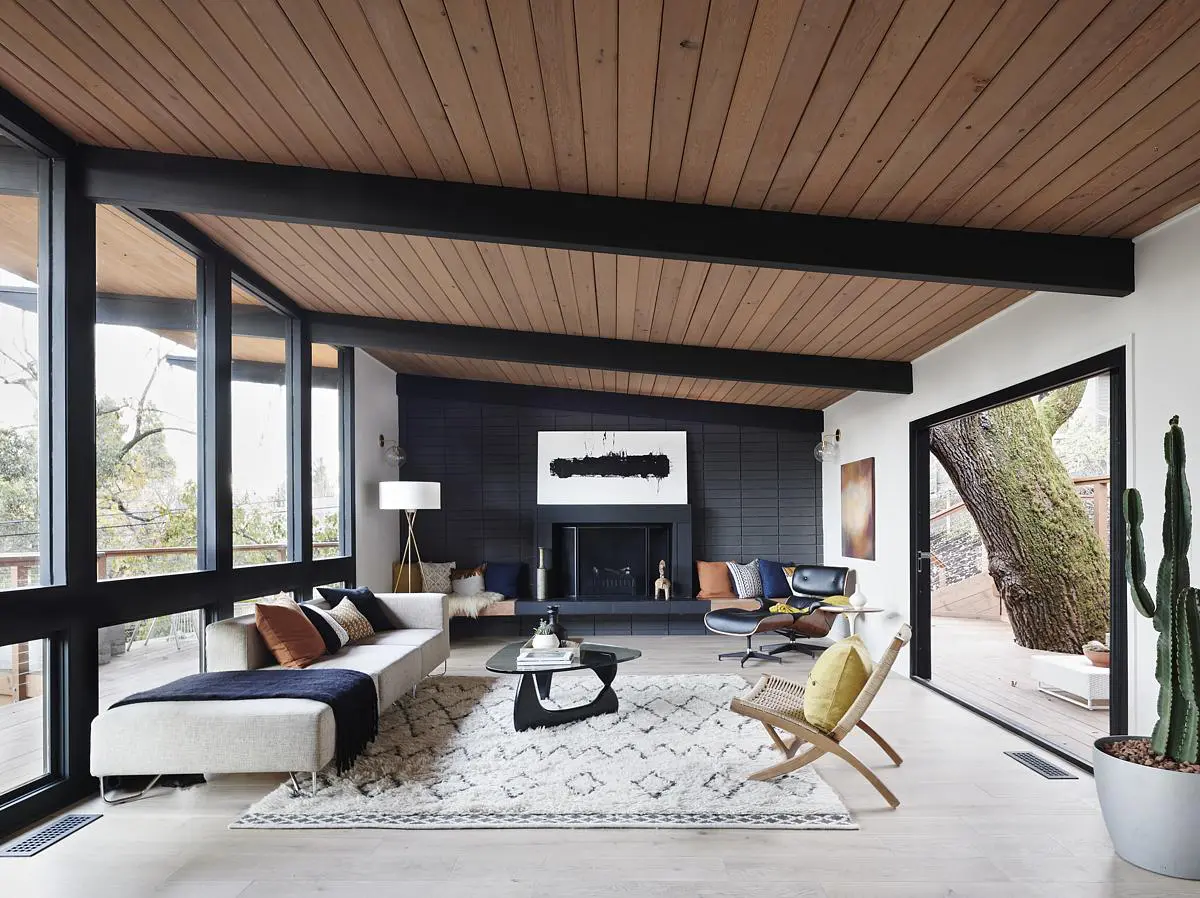
Originally designed in 1956 by Texas architects Fehr and Granger, this strikingย mid-century modern glass house โ now known as theย RaveOn House โ has been beautifully reimagined byย Nick Deaver Architects. This mid-century renovation is located in Austinโsย Northwest Hills, the home blends original mid-century elements with modern architectural updates, creating a space ideal forย multi-generational living.
The mid-century renovation brings the past into the present. Surrounded by aย cathedral of live oaks, the house still showcases its defining architectural features:ย emphatic lines, aย limestone base, and aย gracefully pitched roof. Originally modest in its use of materials like glass and wood, the home has been thoughtfully updated while preserving its historical identity.
While the original layout includedย low ceilingsย and a relatively dark interior, the design team recognized the homeโsย structural integrityย and unique charm. Rather than demolish it, Nick Deaver focused onย revitalizing the interiorย while keeping theย mid-century faรงadeย intact.
Deaver describes the approach as a way to โlive in aย mid-century homeย in aย modernย way.โ The renovation carefullyย intertwines old and new, respecting the original architectural language while addressingย contemporary spatial needs.

At the heart of the transformation is a โcontinuation of designโ rather than strict preservation. The home wasย opened up with new windowsย to welcome natural light and blur the line between indoors and outdoors. A newly introducedย cantilevered pool,ย rehabilitated patio, and redesignedย entranceย enhance livability and functionality for todayโs lifestyle.
To restore the homeโs proportions, Deaverย recladded the structure with insulated glass, undoing previous expansions and returning to the original footprint. Interior spaces such as theย kitchen,ย dining room, andย living areaย are surrounded byย limestone walls, reinforcing a natural, earthy aesthetic.
Spanningย 2,680 square feet, the redesigned layout features aย back-switching staircaseย that creates smooth circulation between the upper and lower levels. Theย master bedroomย was also reconfigured to improve space and flow, with repositioned cabinetry for better function.
One of the most dynamic new elements is theย open riser stairย leading to aย south-facing terrace,ย pool house, andย playroom below. This outdoor extensionโcrafted fromย concrete, wood, and steelโcantilevers over the hillside, completing the previously unfinished backyard and offering expansive views.
Through its thoughtful renovation, theย RaveOn Houseย stands as a prime example of howย mid-century modern designcan evolveโpreserving the past while adapting to the future.


