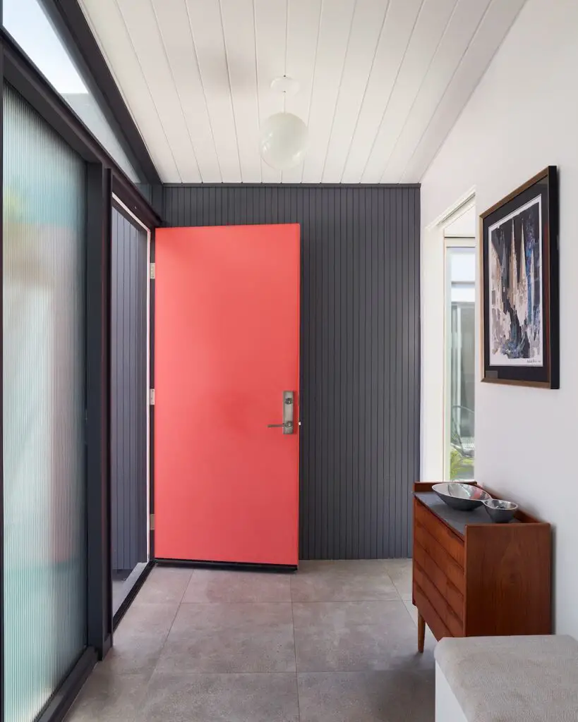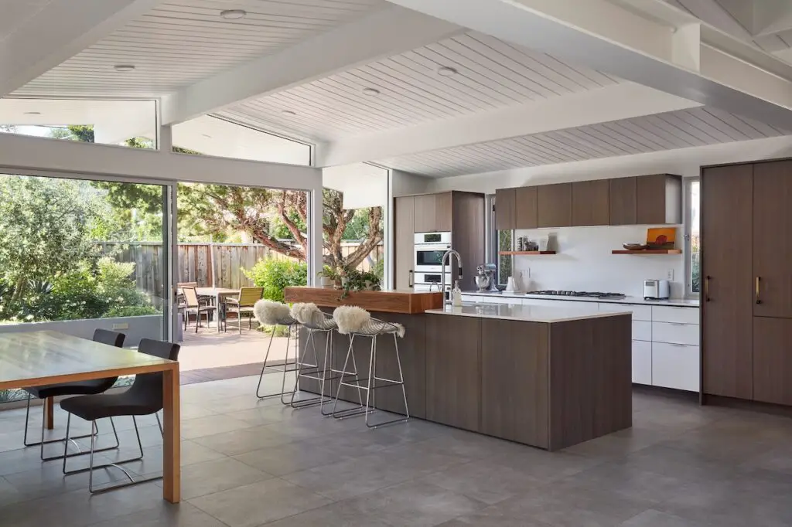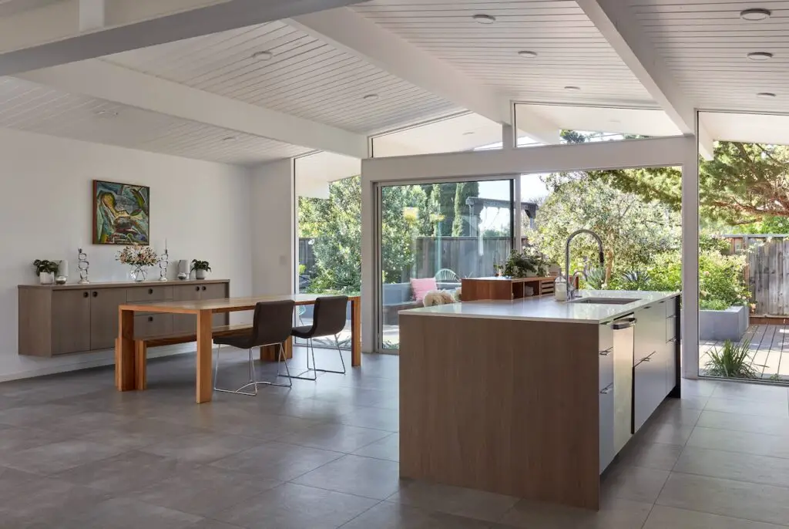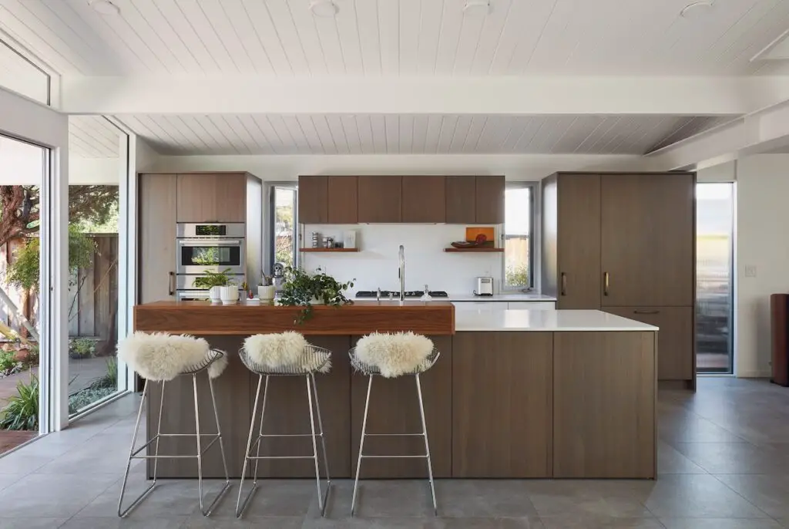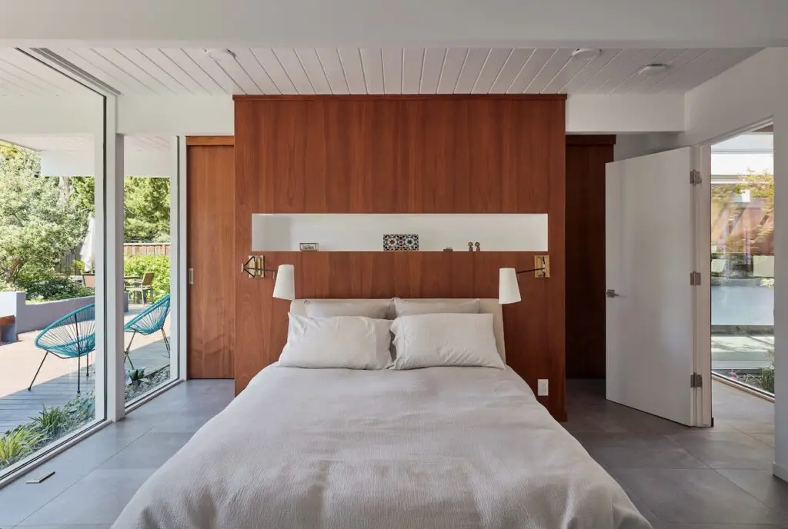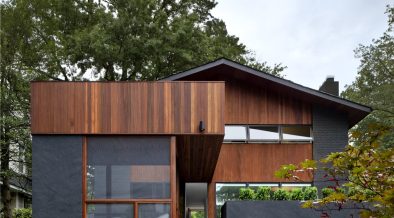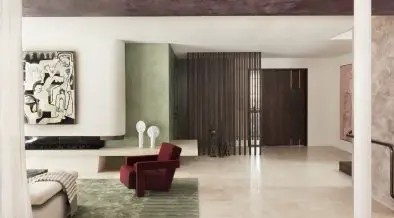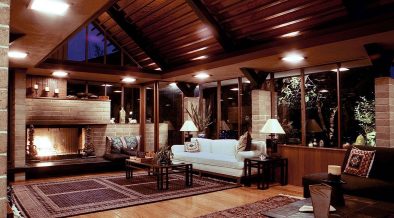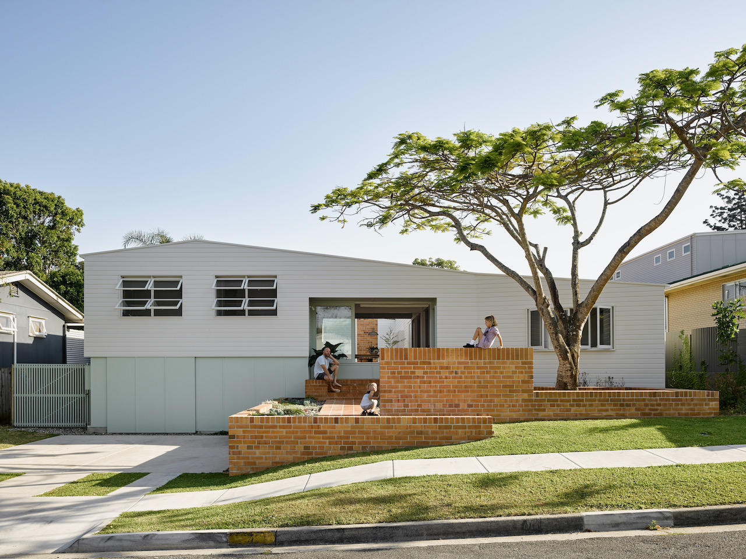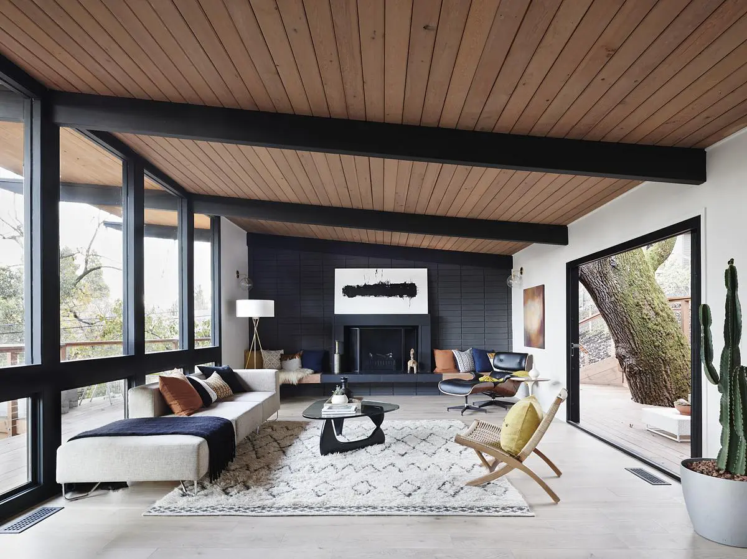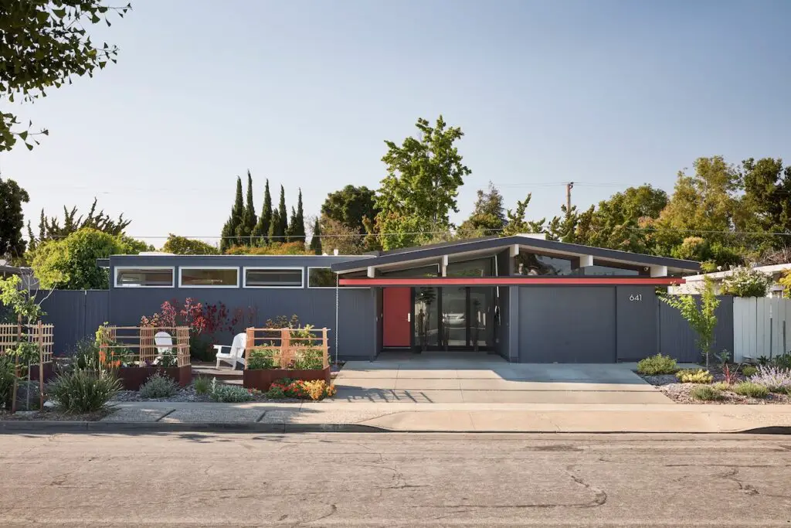
In the heart of an original Eichler home, one family faced a familiar challenge—one that would soon spark a carefully planned Eichler home renovation. The layout didn’t work: walking straight into the kitchen from the front door felt abrupt, and the house lacked flexible spaces for family life. It was time for a thoughtful update—one that would improve daily living without losing the character that made their Eichler special.
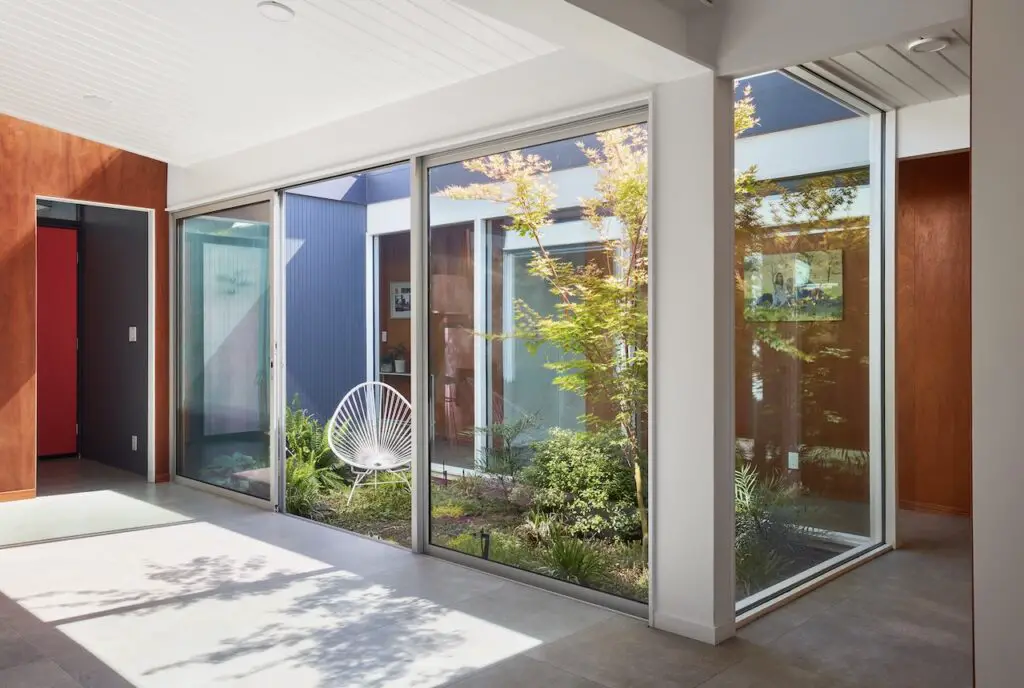
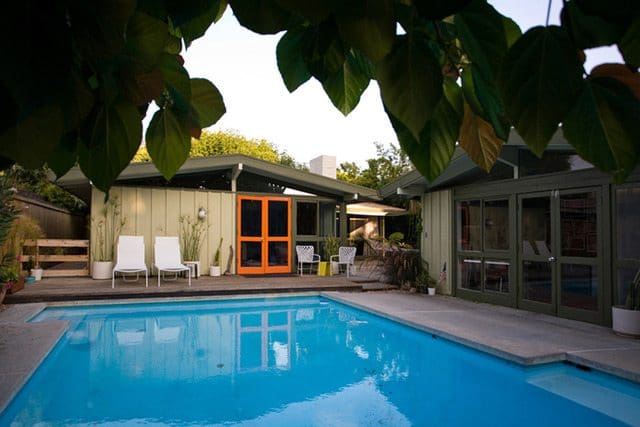
This Eichler remodel wasn’t about starting over. It was about refining what was already there. The clients wanted to expand and update the house while preserving the iconic central atrium and its seamless connection to nature—a defining feature of Joseph Eichler’s vision.
They turned to Klopf Architecture, a firm well-versed in mid-century renovations. The brief was clear: reconfigure the home’s layout, improve spatial flow, and stay within a realistic budget. The design challenge lay in solving several issues at once—awkward circulation, underused areas, and limited shared spaces—without compromising the home’s modernist spirit.
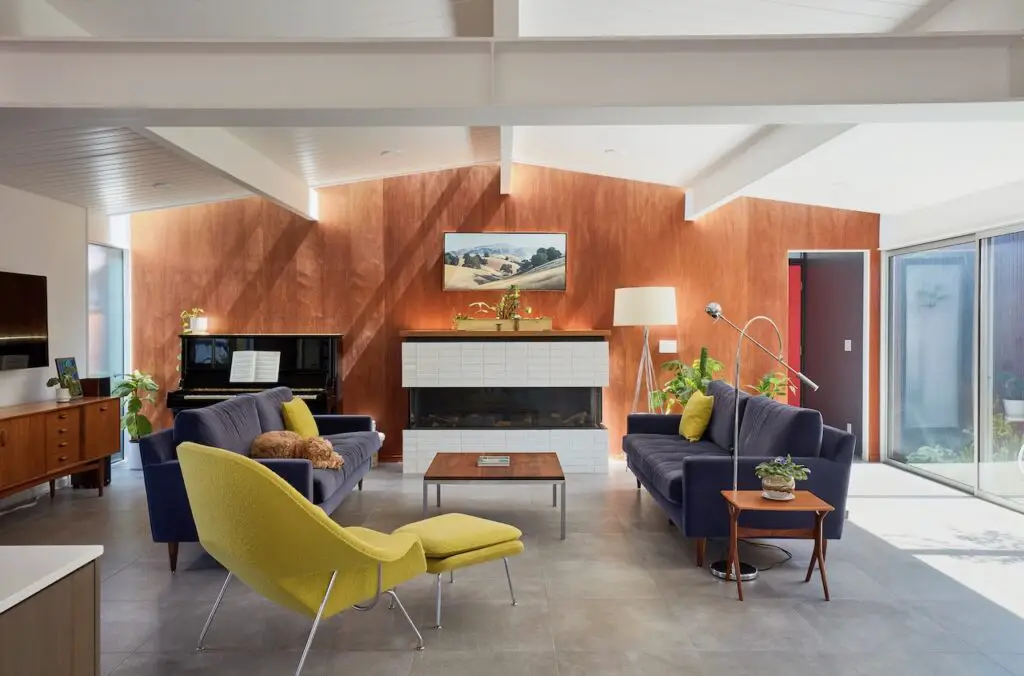
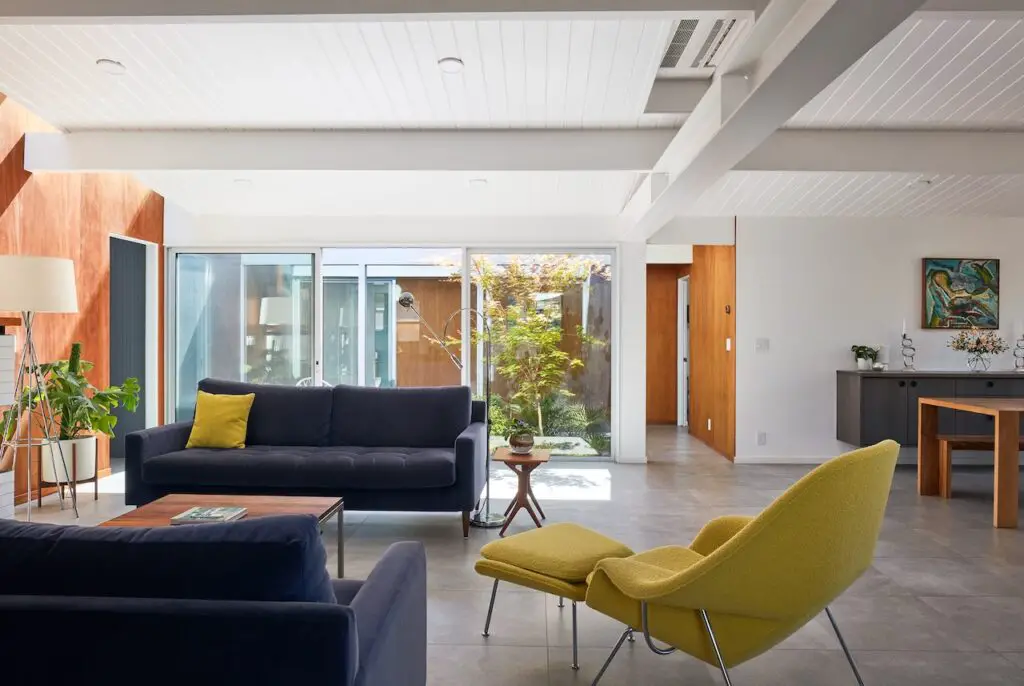
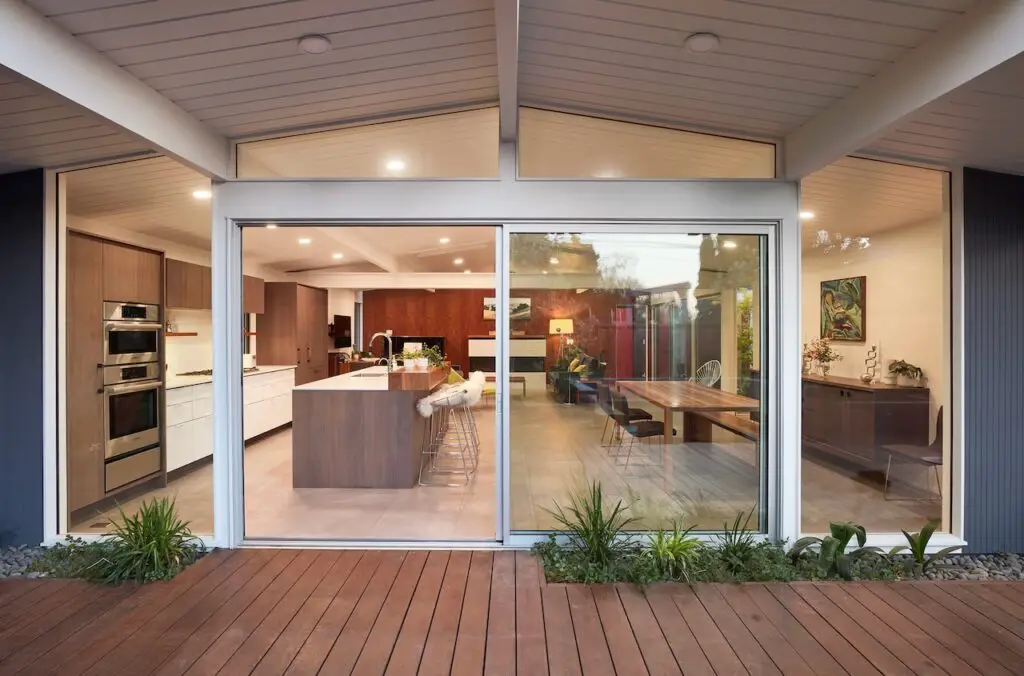
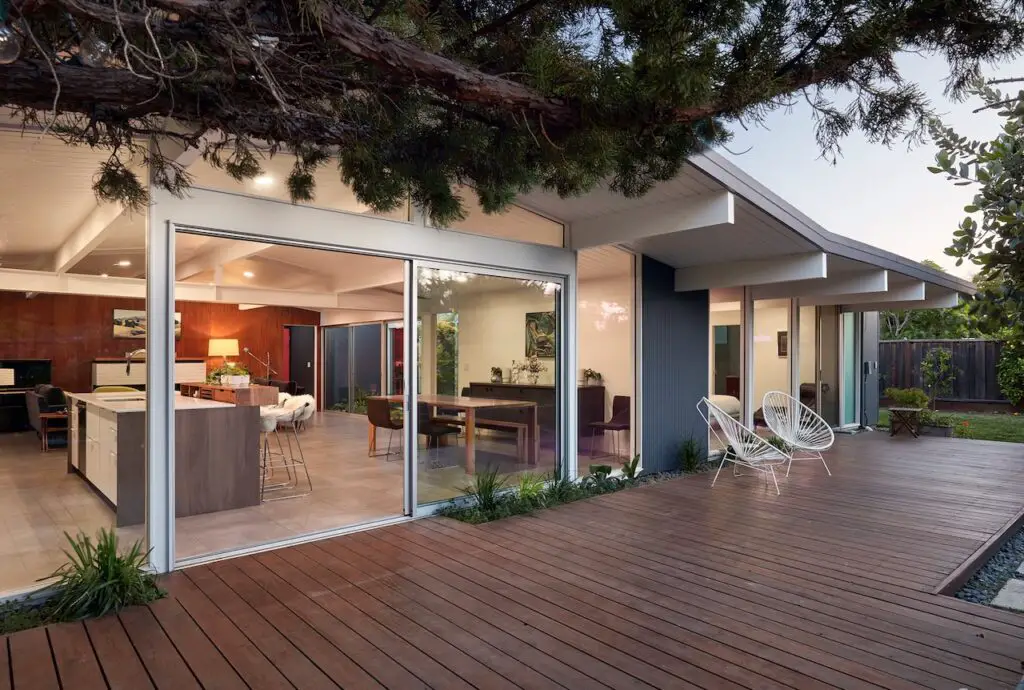
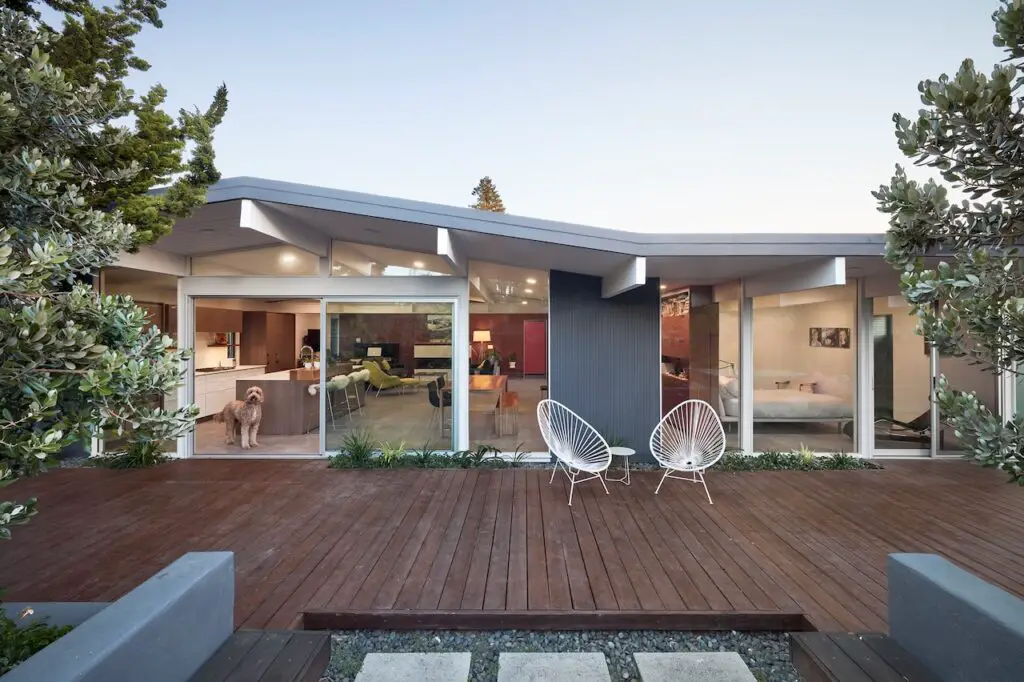
Klopf’s team approached the Eichler home renovation with precision. One of the first moves was rethinking how the house was zoned. They shifted the bedrooms to sit beneath the lower, existing 8-foot ceilings. At the same time, they opened up the great room beneath the higher sloped roof. This simple but effective move created visual contrast and made the living spaces feel expansive and airy—without the costly step of raising the roof.
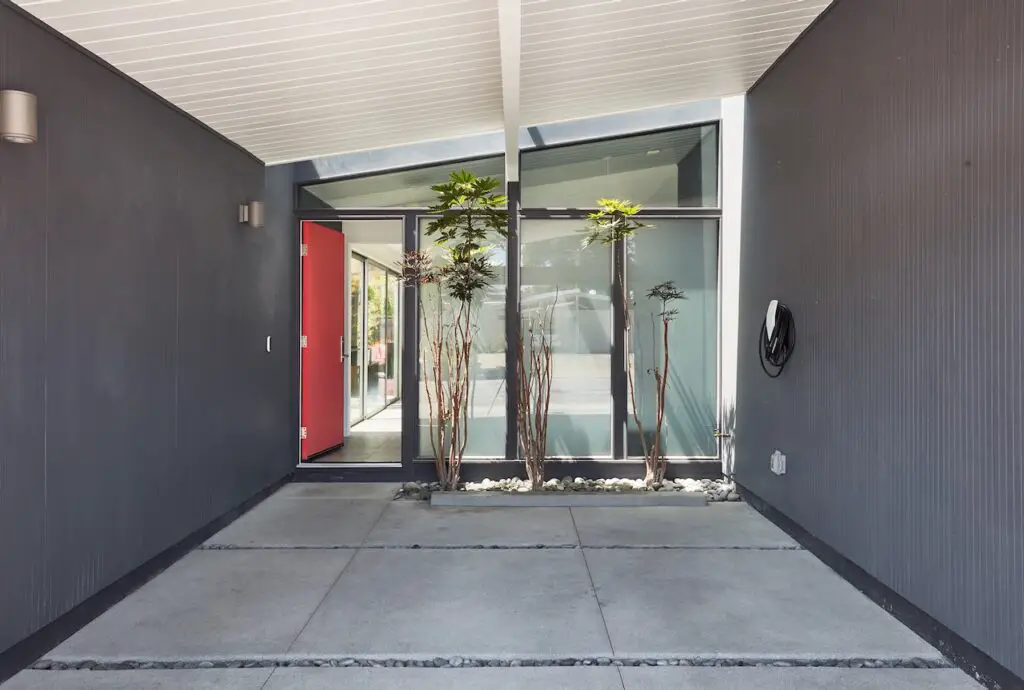
Another major shift was relocating the kitchen. Previously positioned right off the entry, it disrupted the home’s sense of flow. Klopf repositioned it, carefully borrowing space from the atrium to allow for a more cohesive layout. The result is a central living space that feels balanced, intentional, and connected—hallmarks of thoughtful mid-century planning.
The new design also restores the natural hierarchy of spaces. Private zones feel quiet and tucked away, while public areas are bright, open, and social. The lower ceilings in the bedrooms create a sense of calm and enclosure, offering a pleasing contrast to the openness of the main living areas.
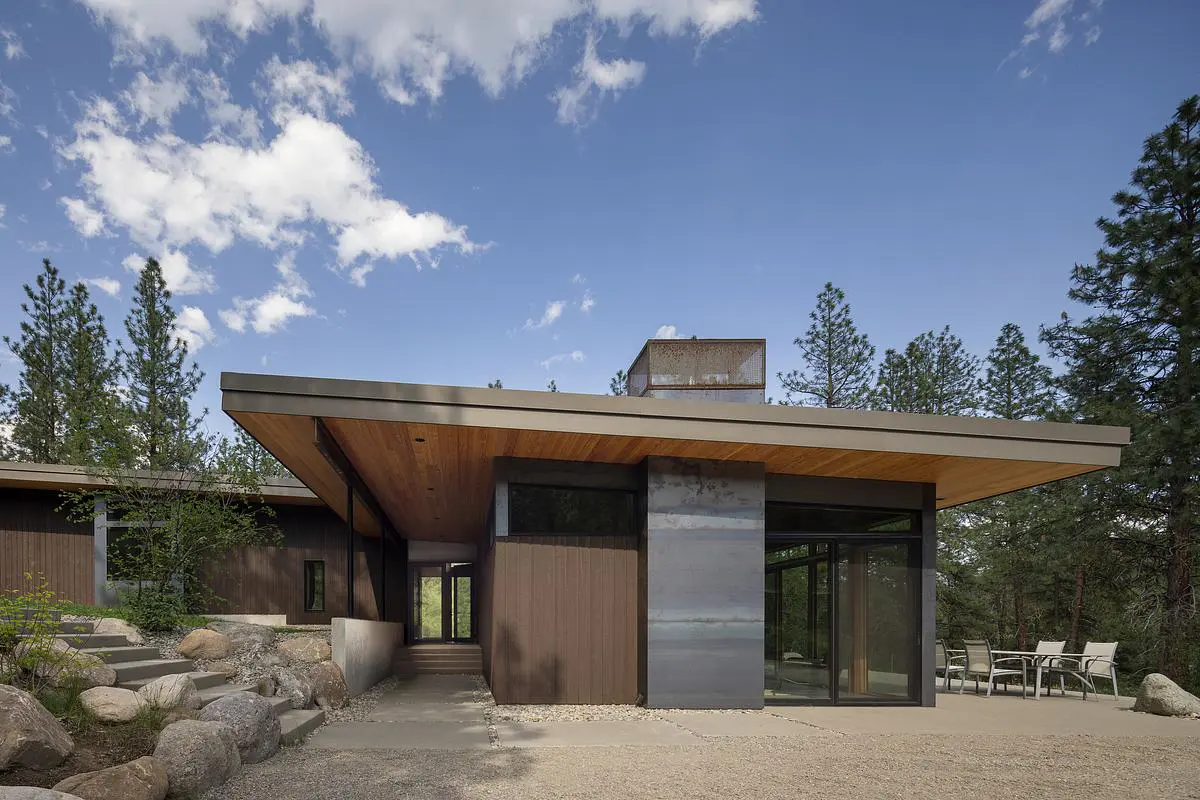
This Eichler remodel is a strong example of how to update a classic while respecting its core values. The materials, proportions, and spatial relationships remain true to the original spirit of the home. But the experience of living in it is entirely transformed.
In an age of quick fixes and trend-driven makeovers, this Eichler home renovation shows the value of a slower, more intentional approach—one that understands the architecture first, then builds from there. It’s a reminder that good design doesn’t just solve problems. It creates lasting spaces for modern life.