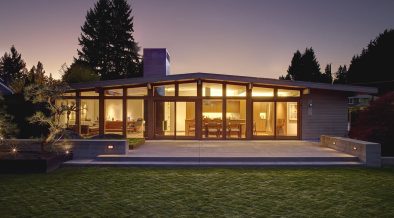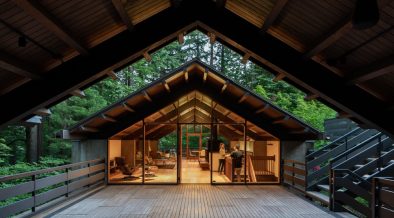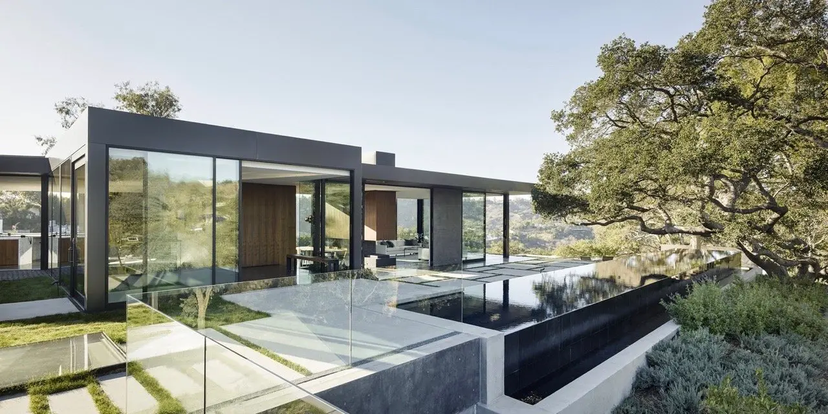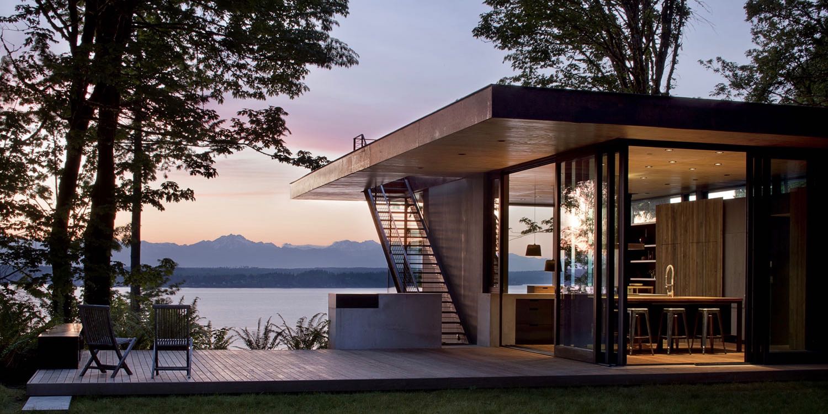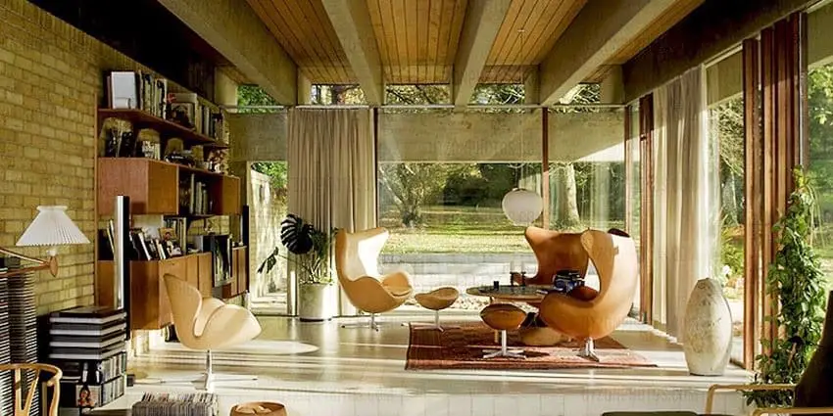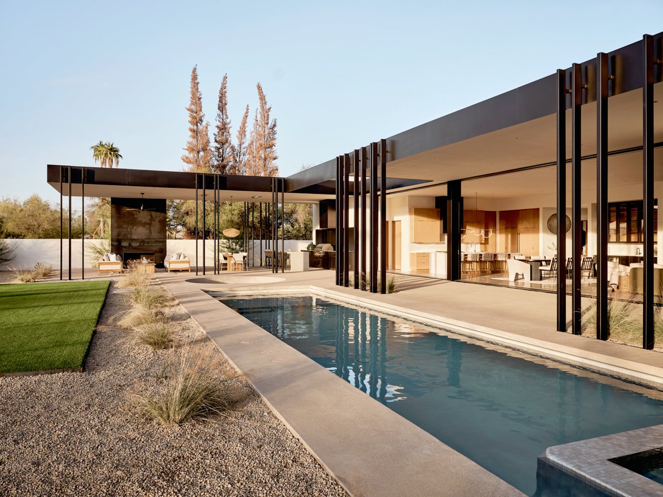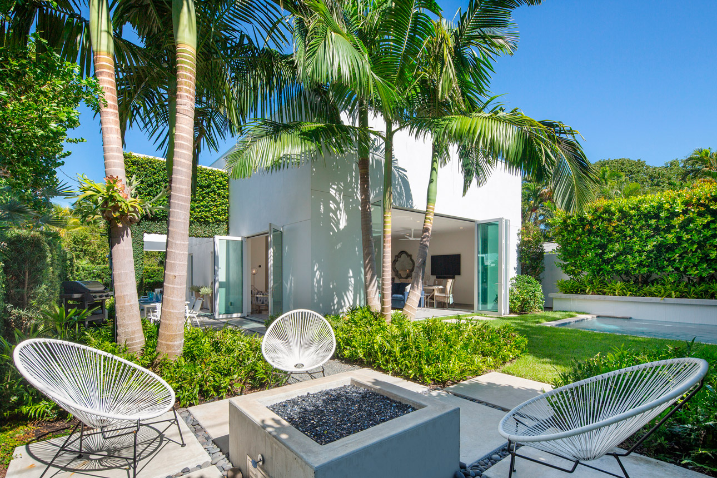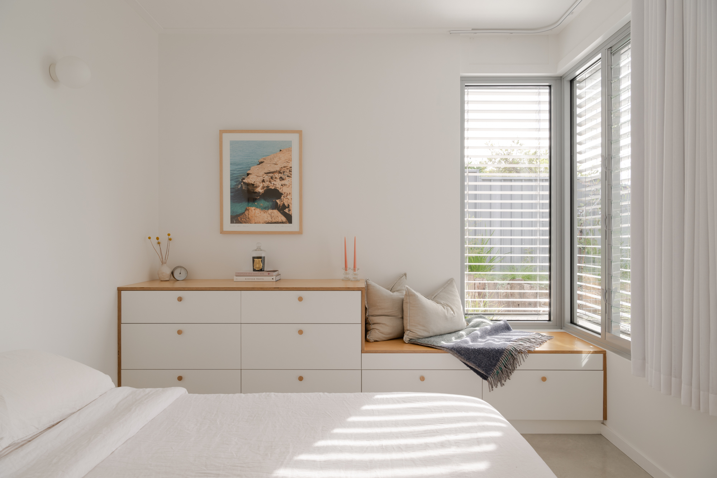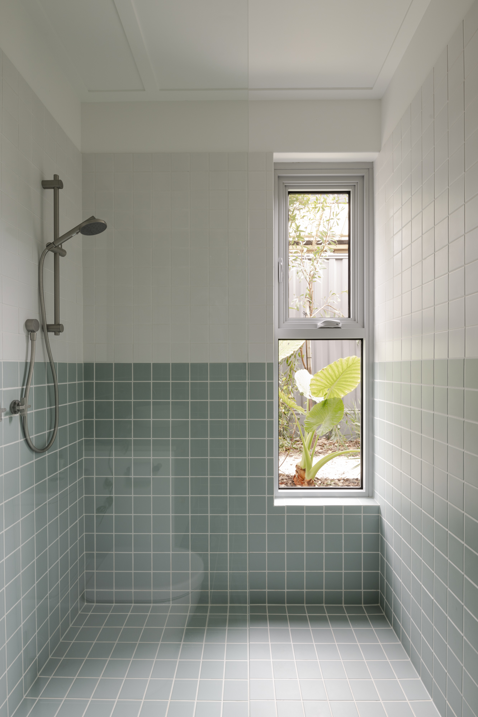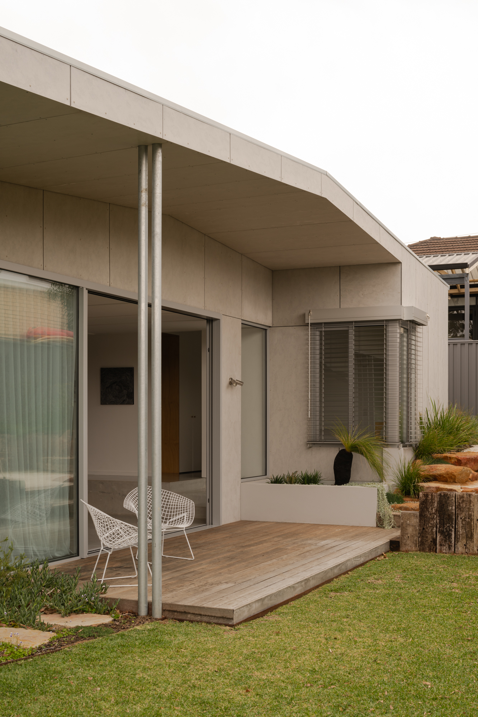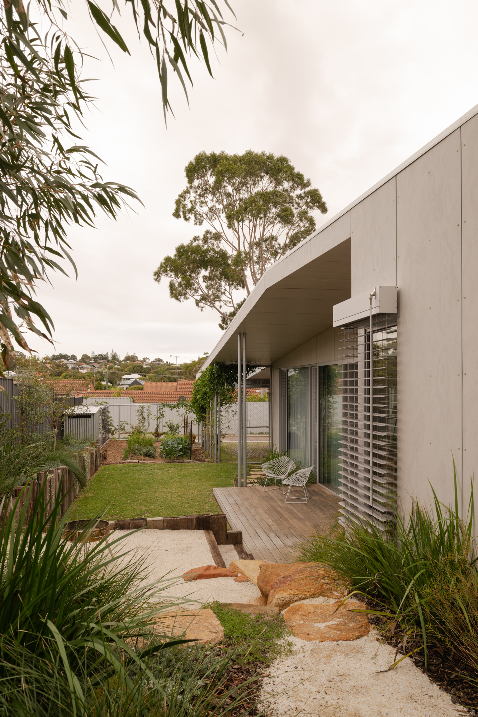
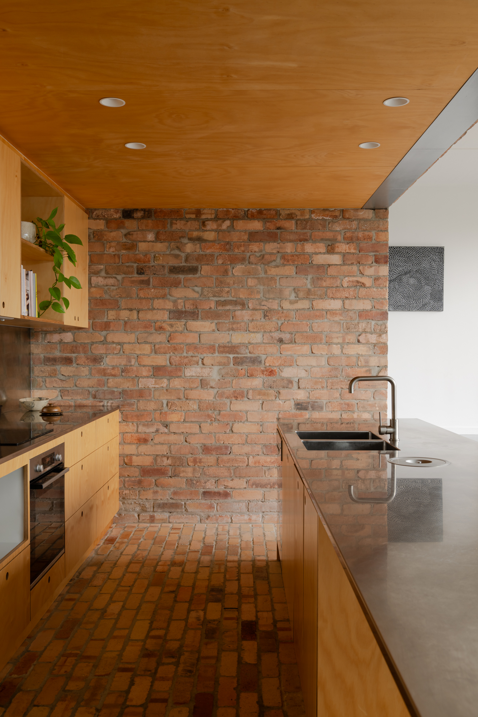

Set on a subdivided block in Perth and accessed through a laneway, Hinderwell St House by MDC Architects rethinks the scale and priorities of contemporary suburban housing. Designed for a young family, the project moves away from the oversized and inefficient model that often defines new housing in Australia, focusing instead on spatial efficiency, thermal comfort, and a closer relationship with the outdoors.
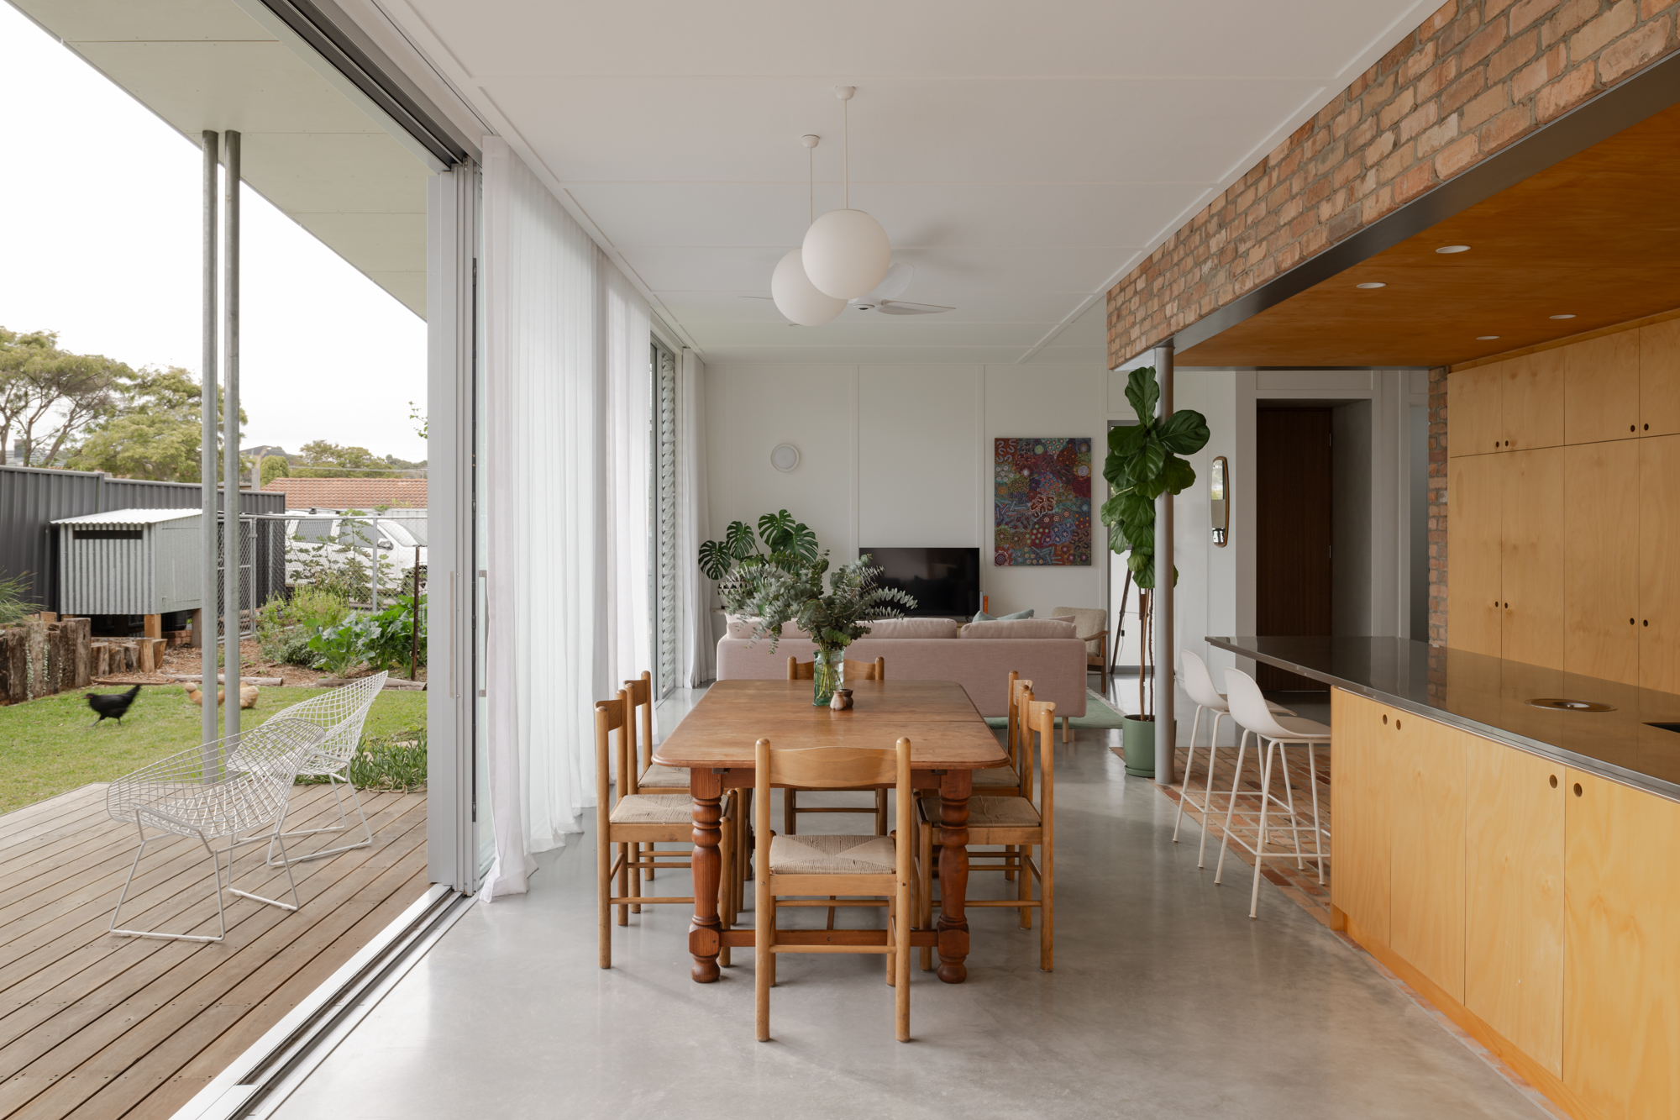
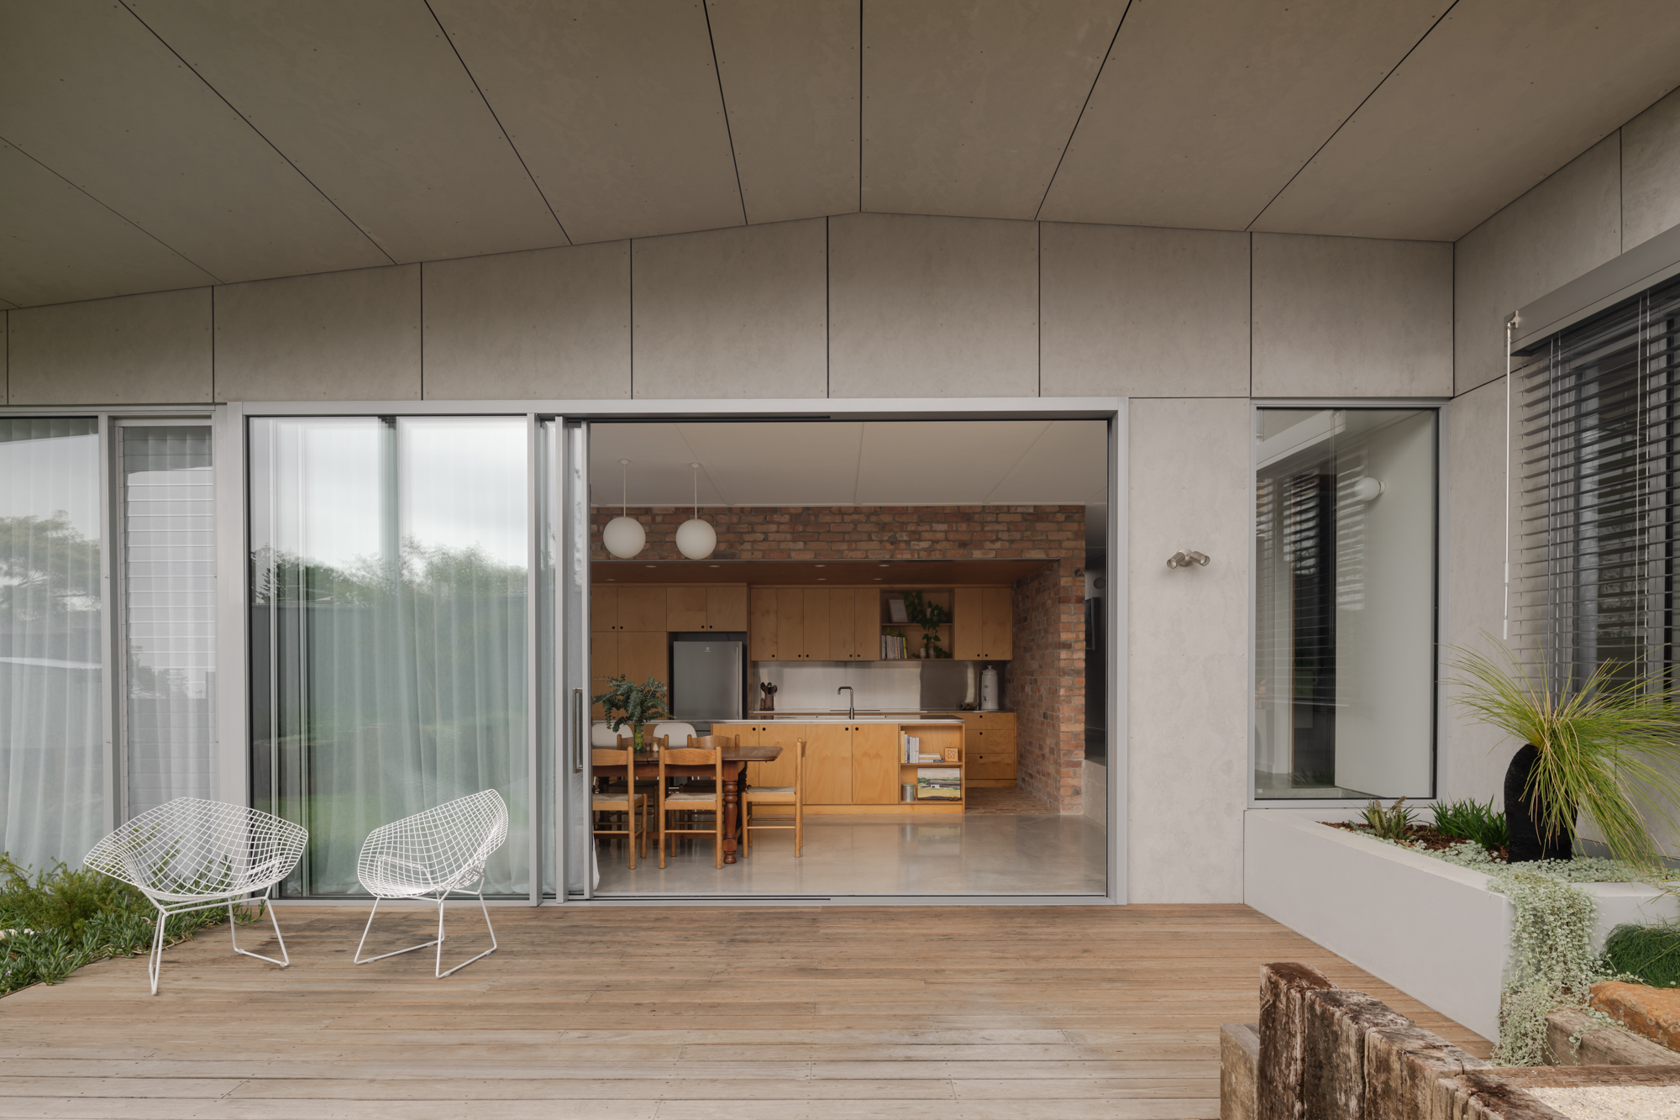
The house occupies just 135 square metres of a 470 square metre site, allowing much of the land to remain dedicated to gardens, outdoor living, and productive landscape. Vegetable gardens, open green space, and a chicken coop become part of daily life, extending the function of the house beyond its walls. Rather than treating the garden as leftover space, the design gives it equal importance within the overall plan.
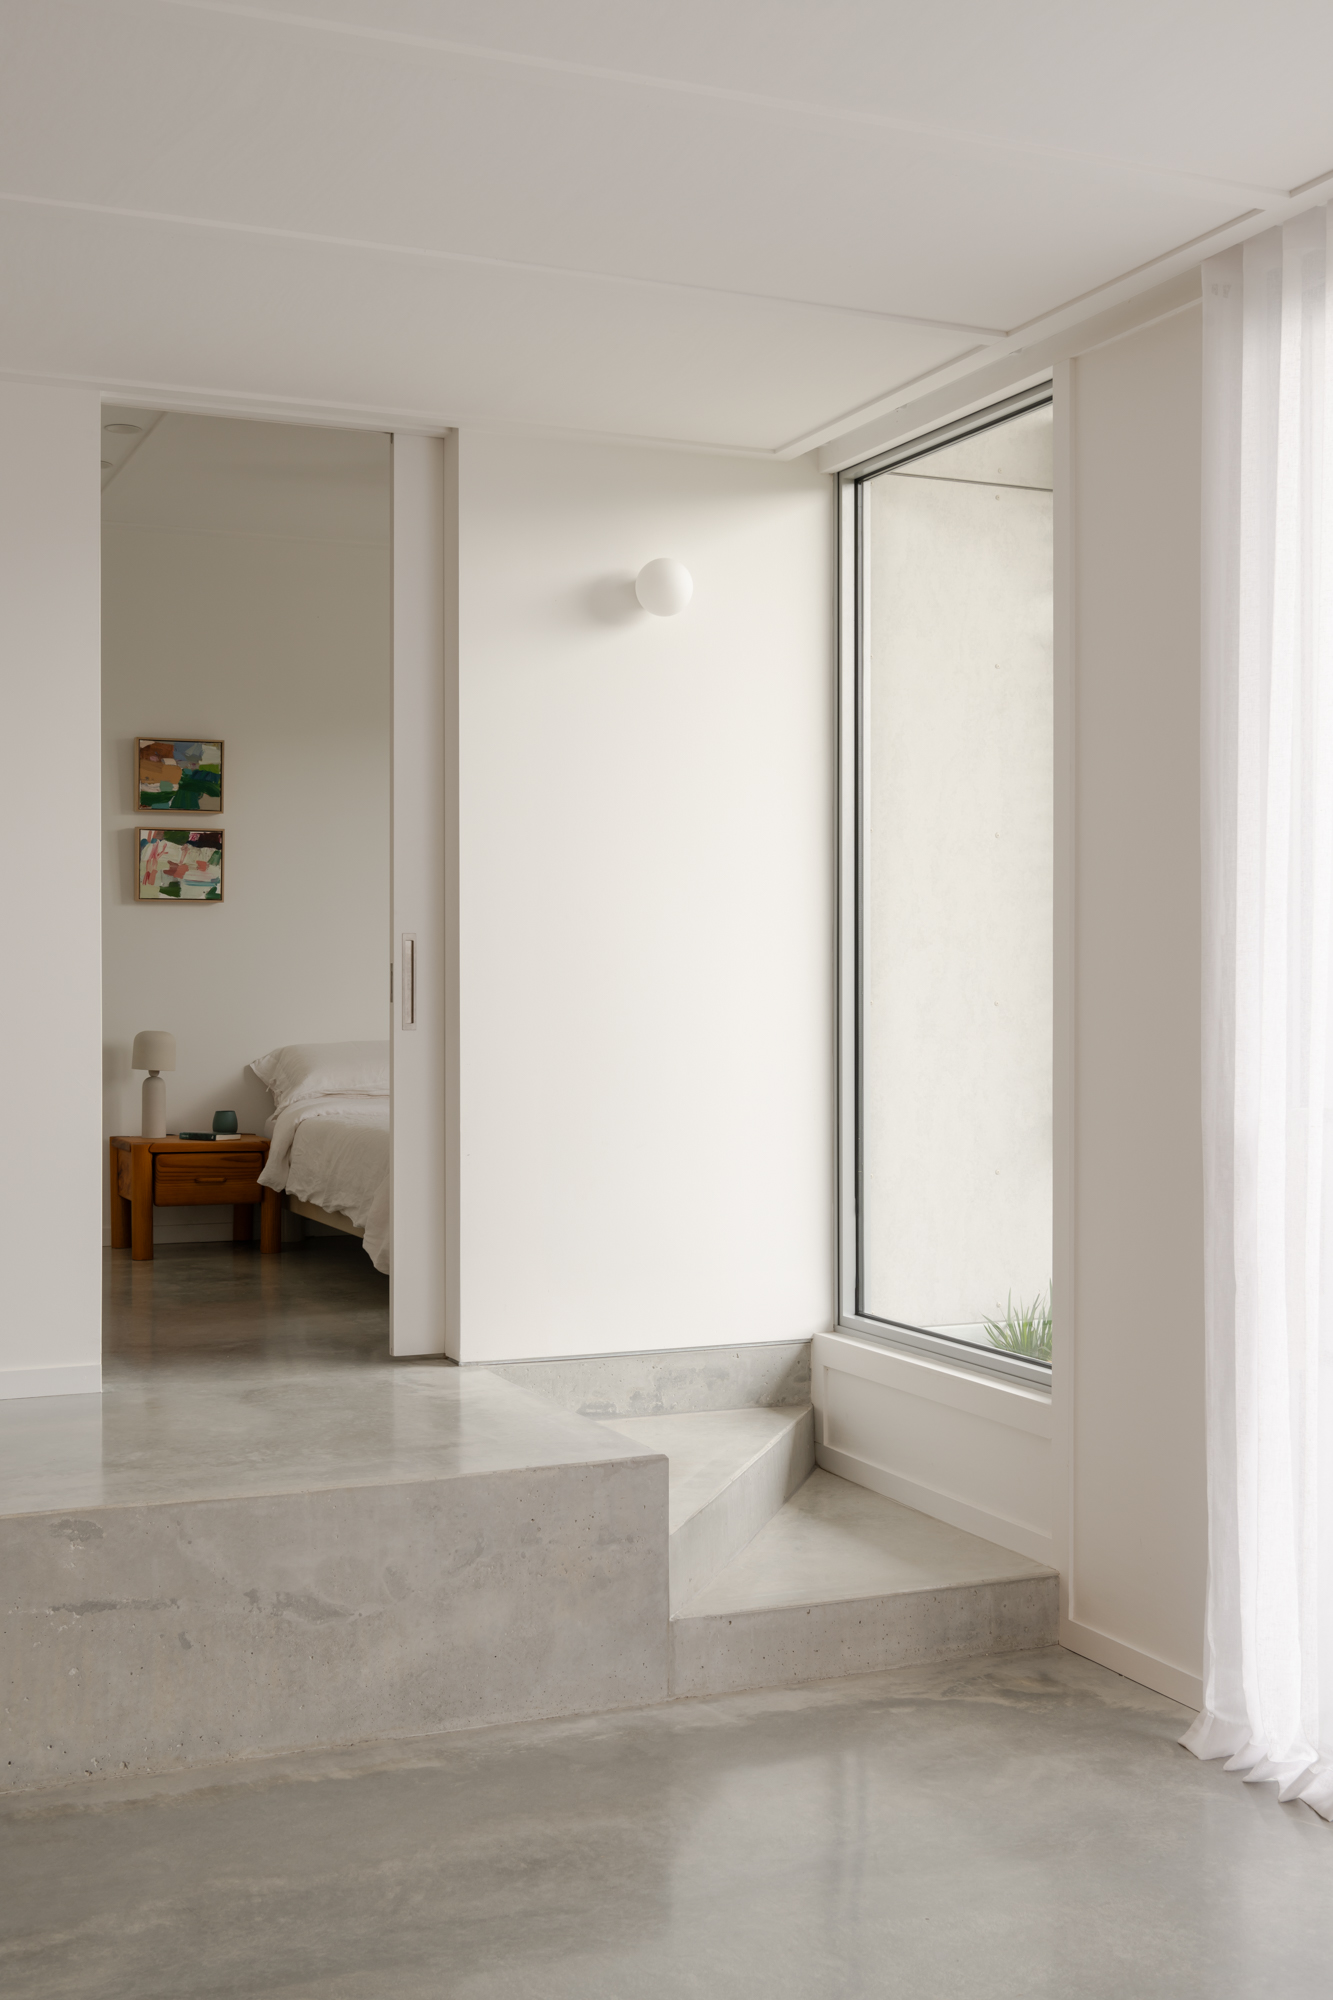
The architecture responds carefully to both climate and topography. The site falls gently, and the house follows this movement through subtle level changes that create different relationships between rooms and outdoor areas. This stepping also helps shape spaces with varying degrees of openness and privacy, while maintaining a strong connection to natural light throughout the house.
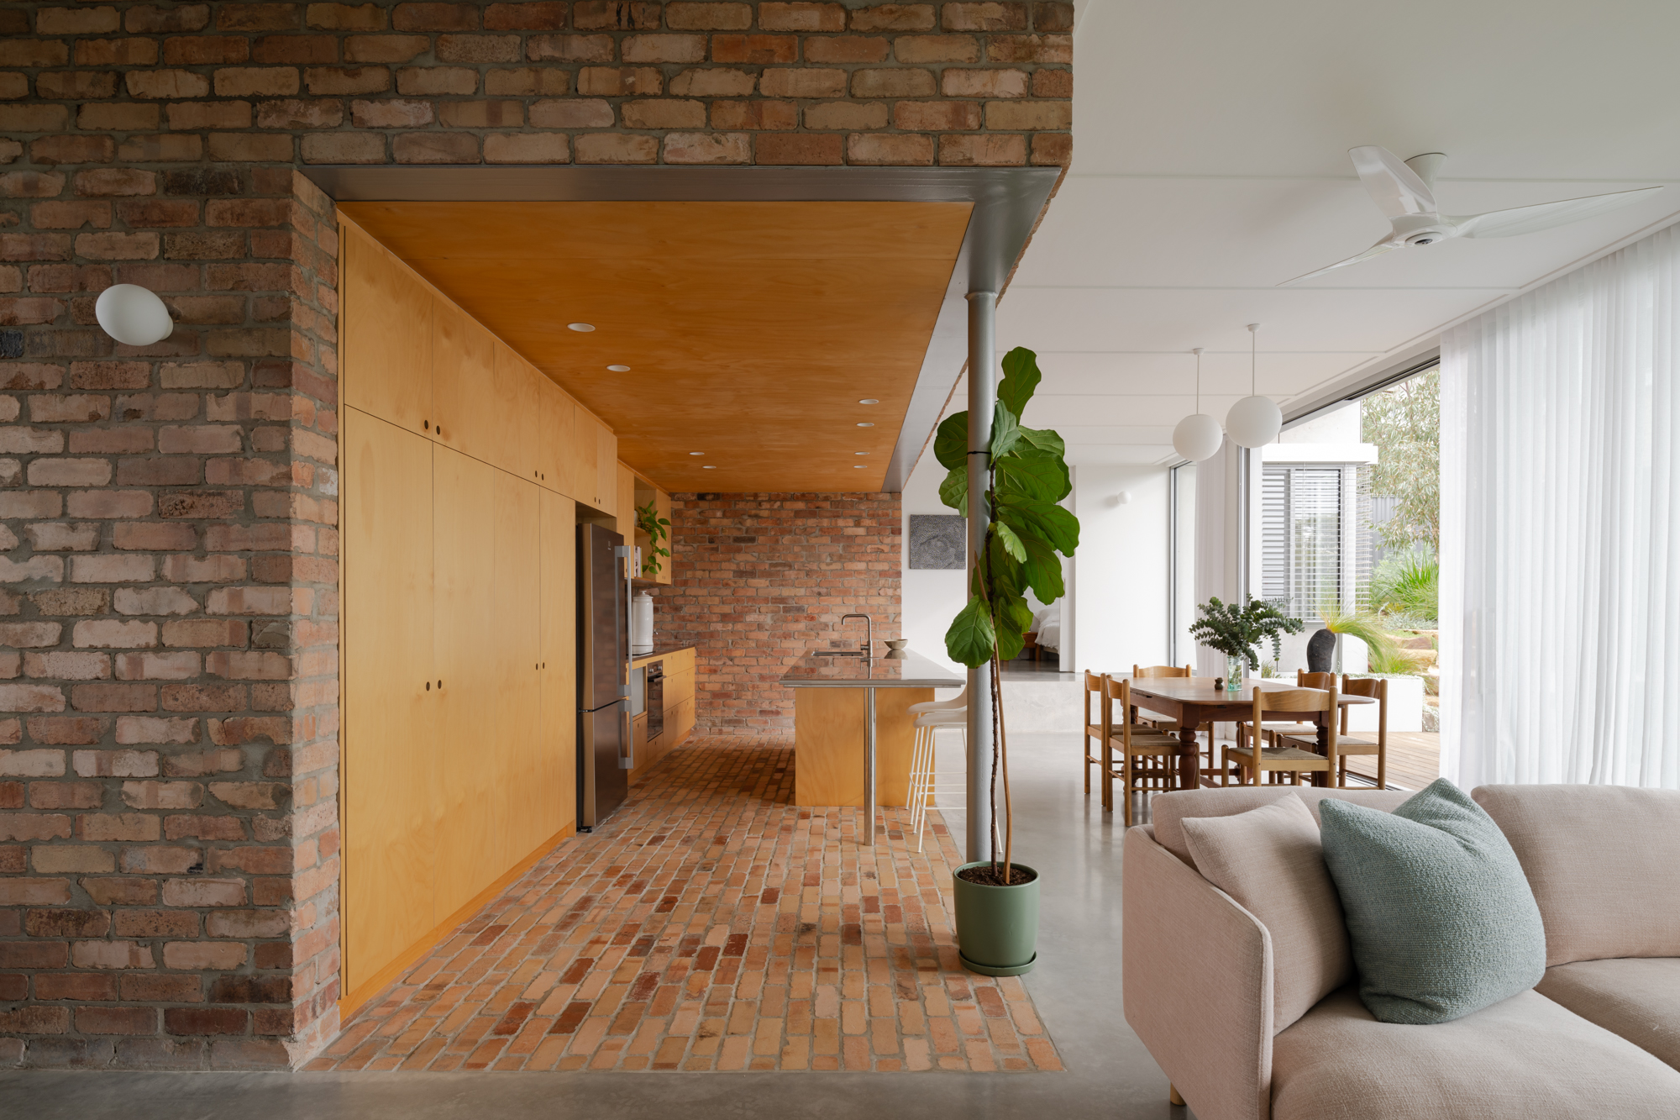
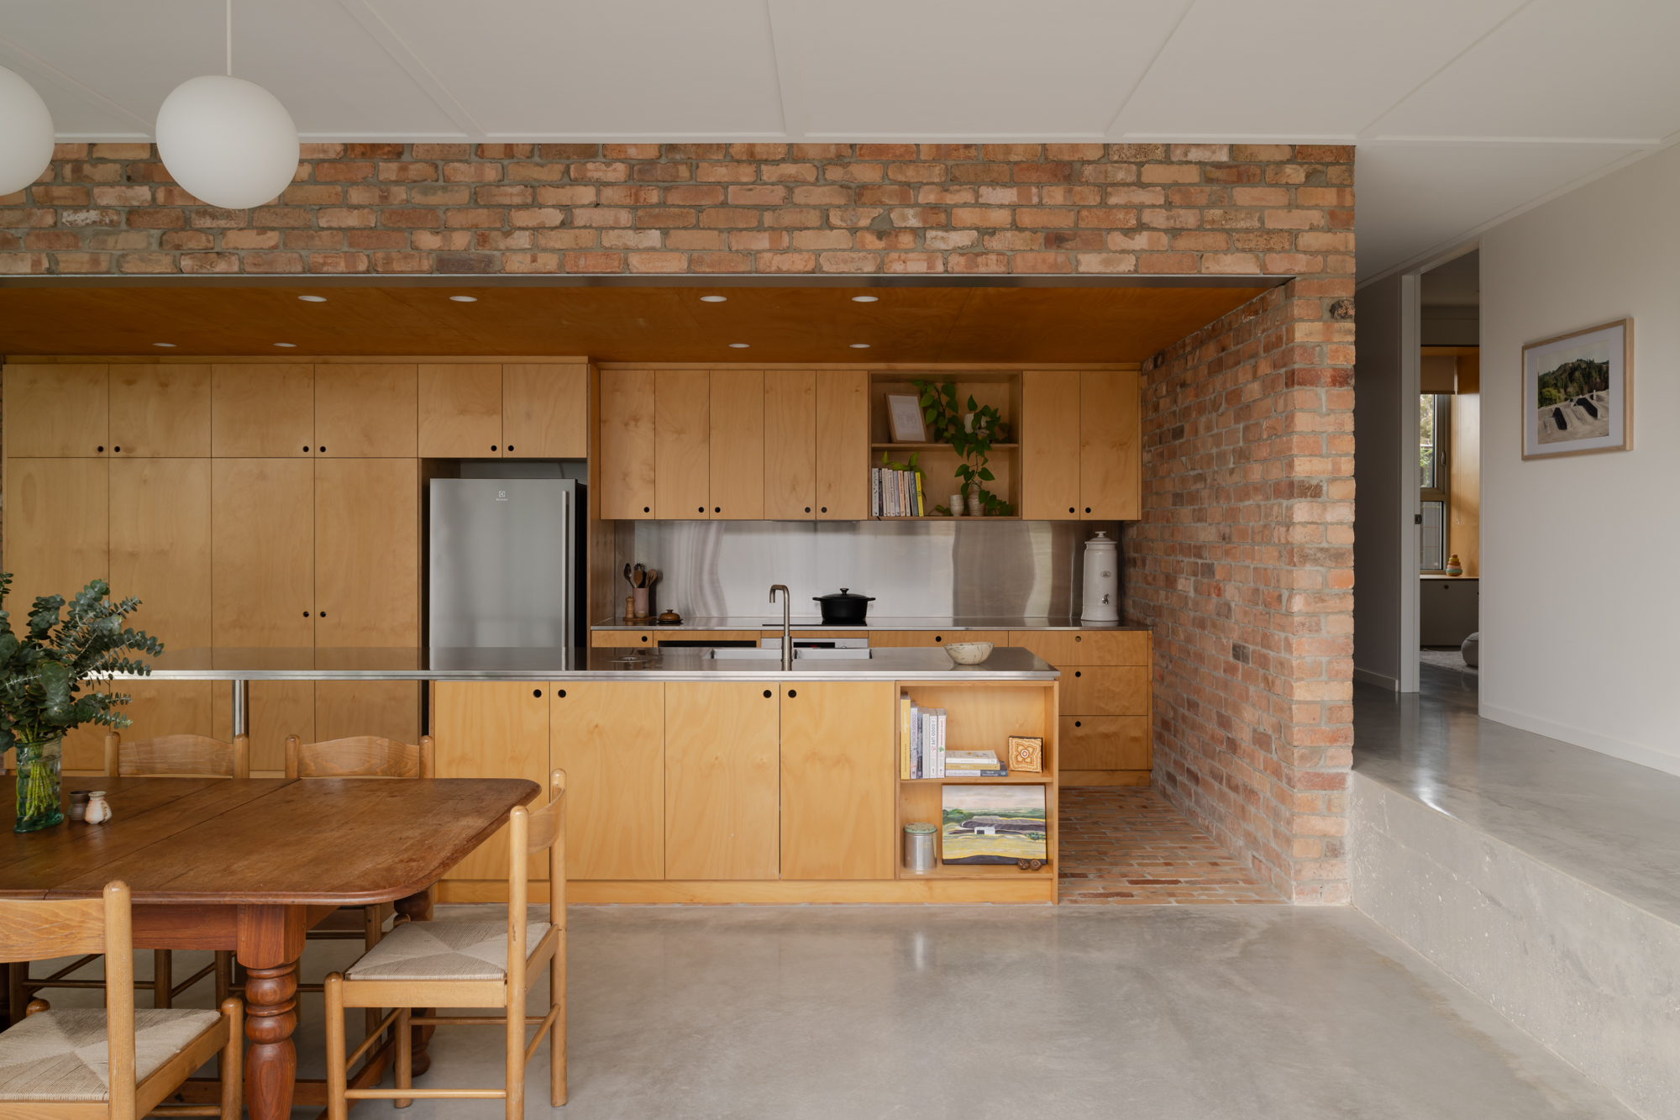
At the center of the plan sits a masonry core around which the main rooms are arranged. This move reduces unnecessary circulation while still allowing the house to feel separated and calm where needed. The layout balances compactness with openness, creating a home that feels larger through its connection to light and landscape rather than through excess floor area.

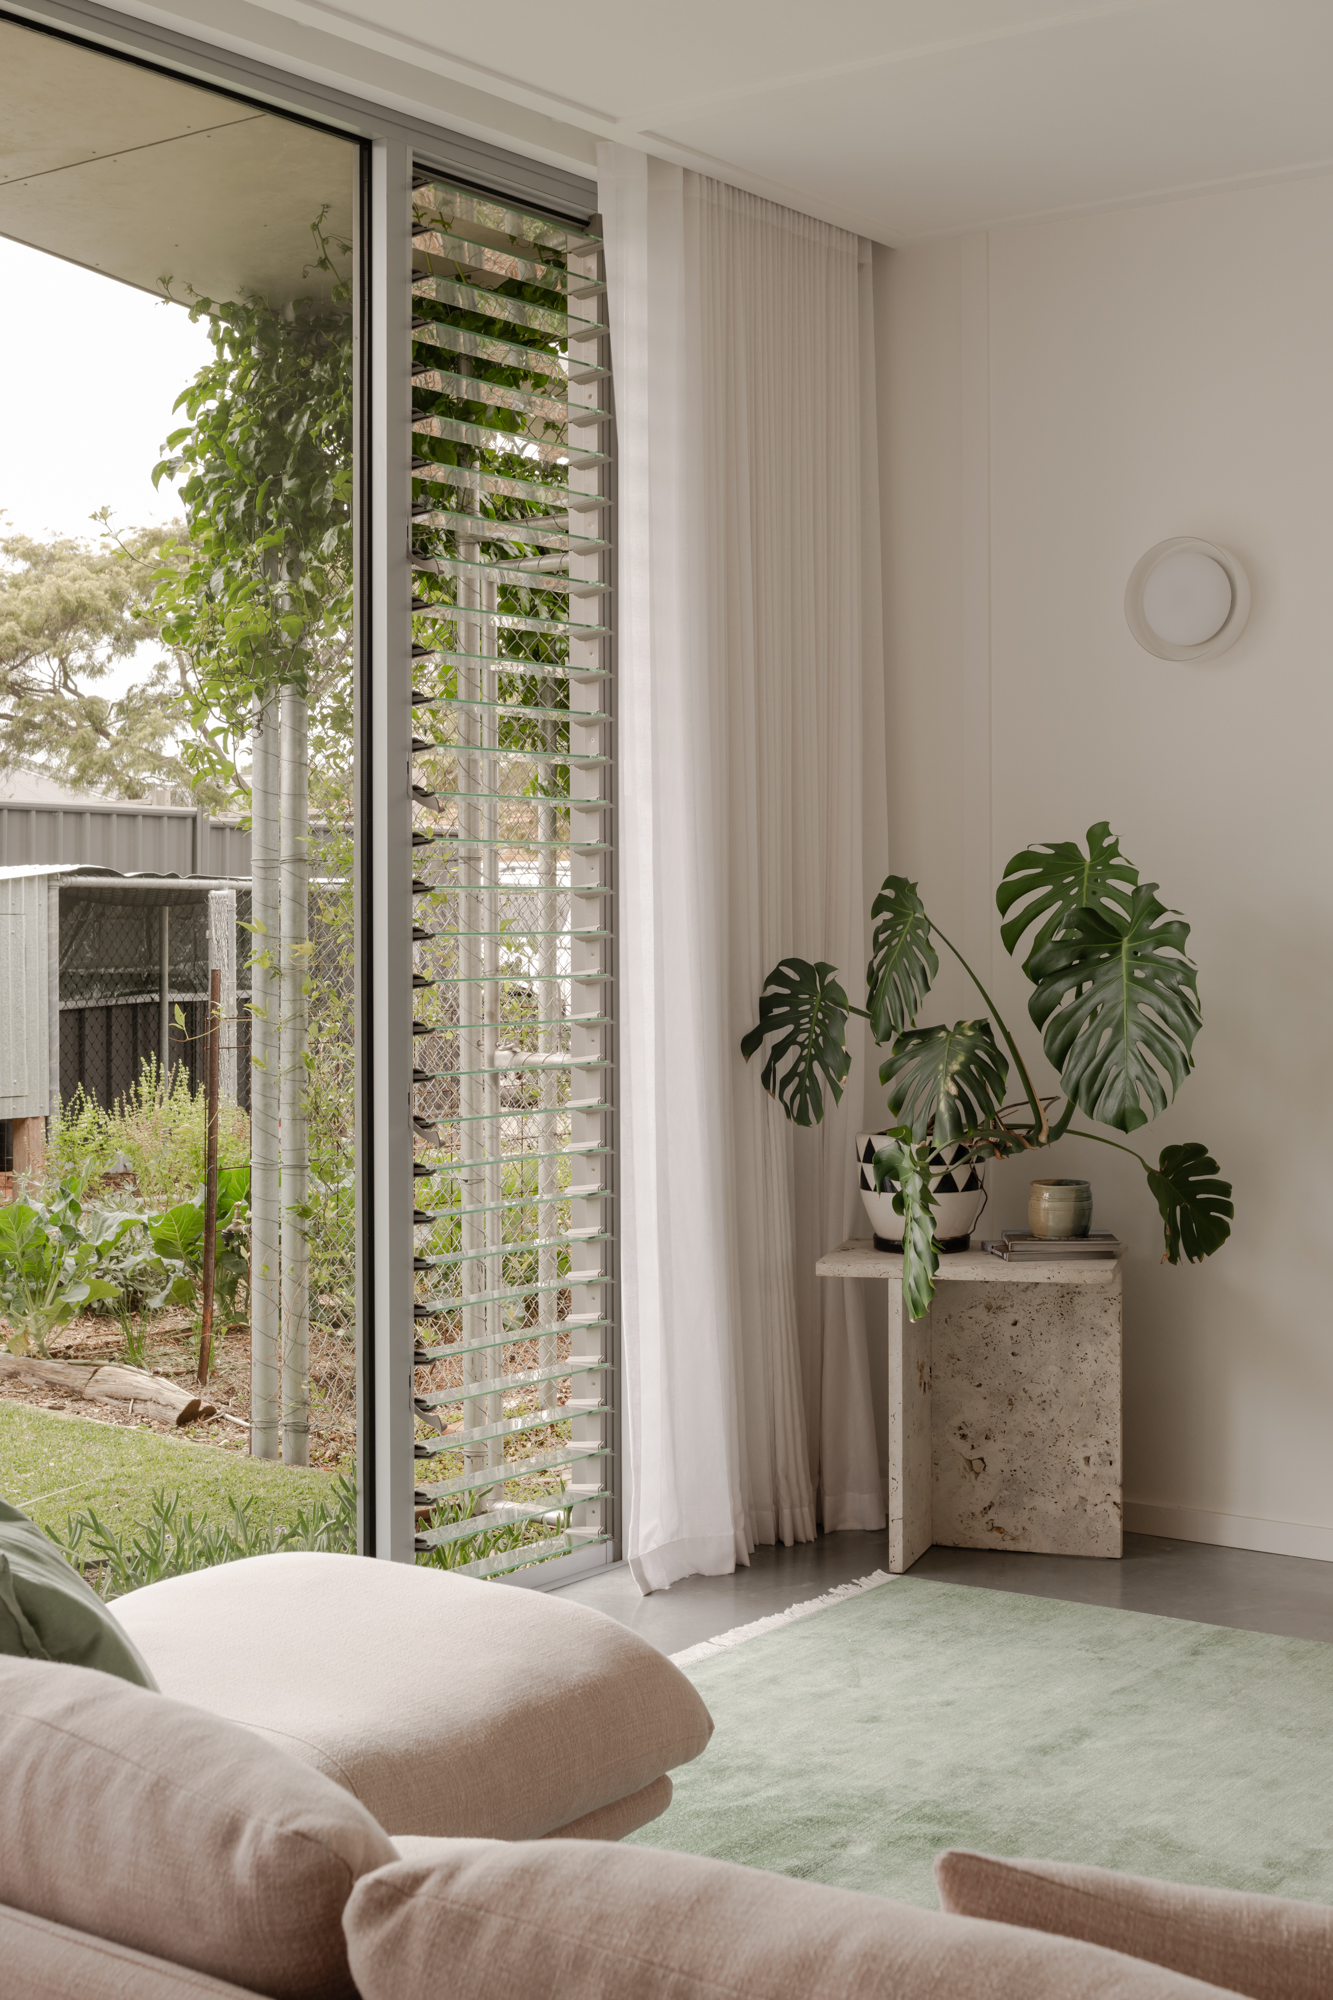
Passive solar principles guide much of the design. Deep eaves and carefully positioned glazing allow winter sun to warm the concrete floors while reducing heat gain during summer. Reverse brick veneer construction provides additional thermal mass, helping maintain stable indoor temperatures throughout the year. These decisions allow the family to rely very little on artificial heating or cooling, even through Perth’s changing seasons.
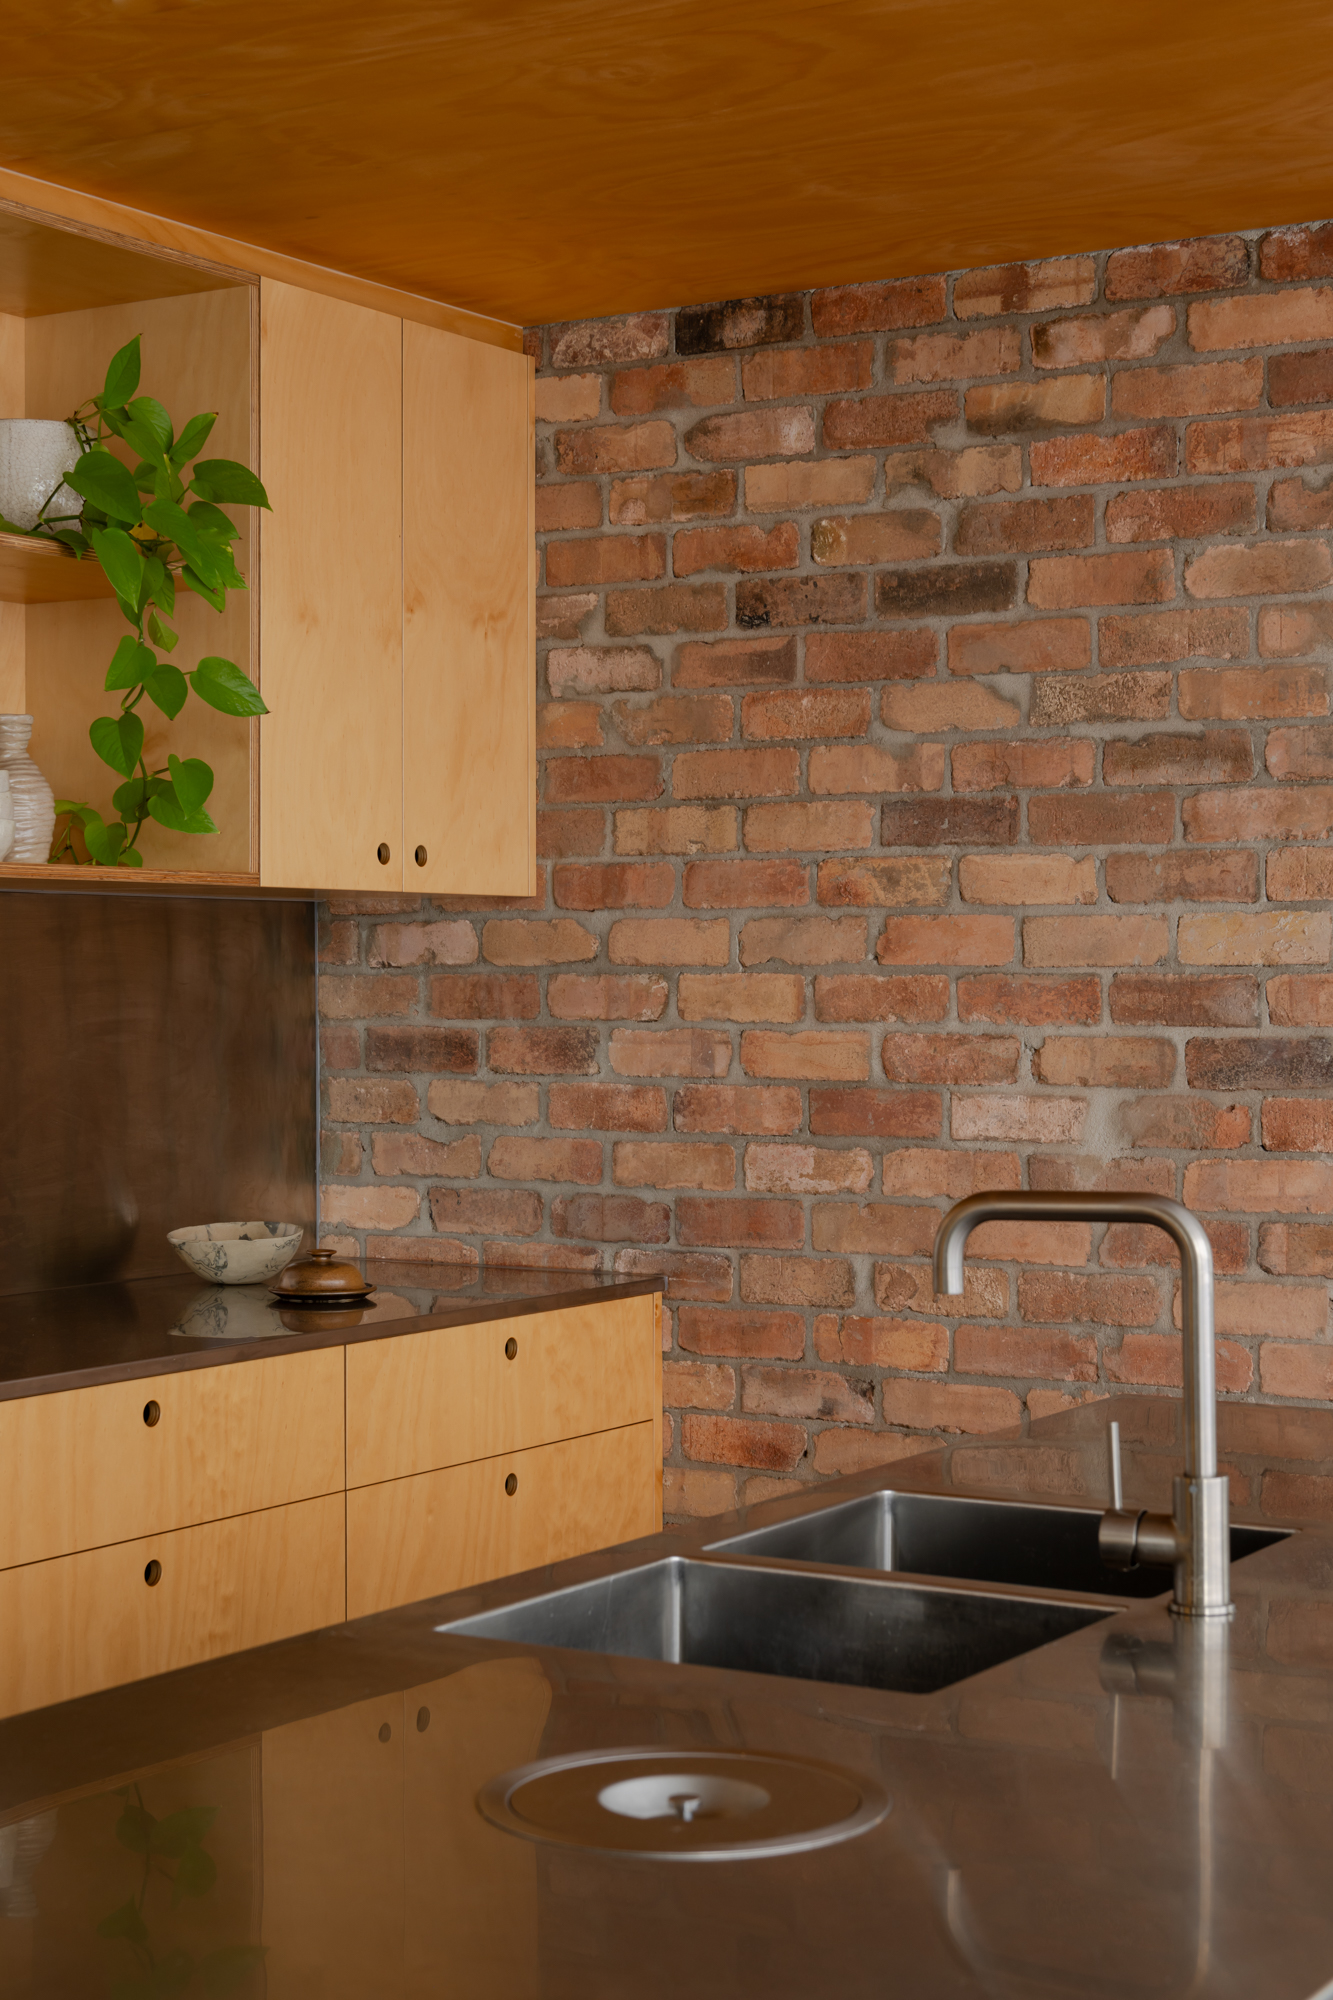
Material choices reinforce the environmental focus of the project. Recycled bricks, compressed straw panels, reduced embodied energy concrete, recycled glass surfaces, and thermally broken double glazing are all integrated into the construction. Applied finishes are kept to a minimum, allowing the materials themselves to define the atmosphere of the interiors.
The house also incorporates grey water recycling, rainwater harvesting, solar energy generation, and high-performance insulation. Together, these systems contribute to a home that runs with very low energy consumption while remaining grounded in everyday practicality.