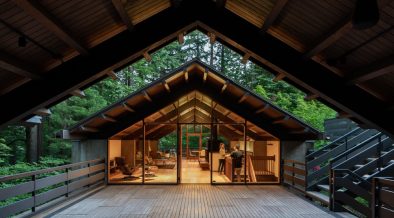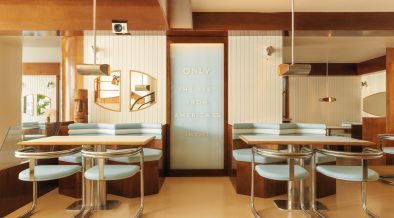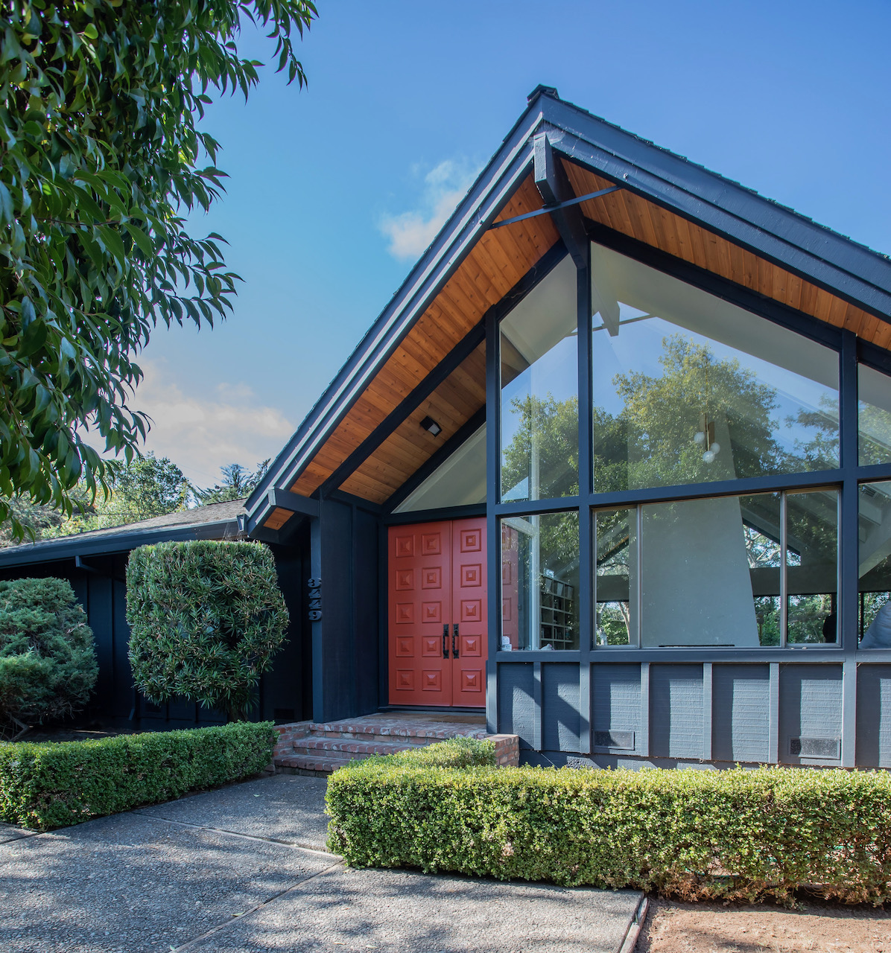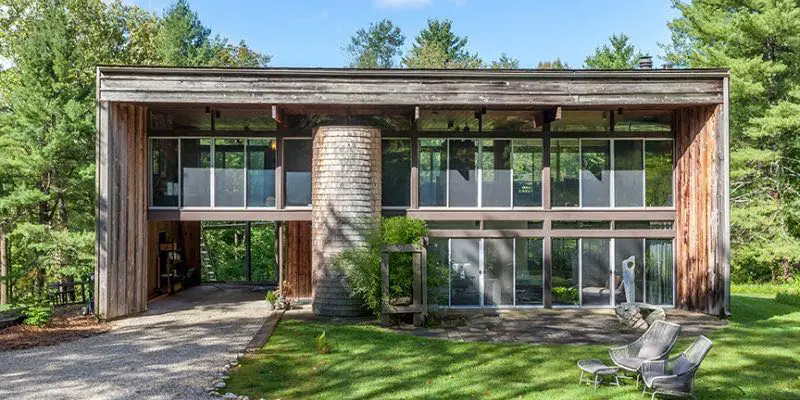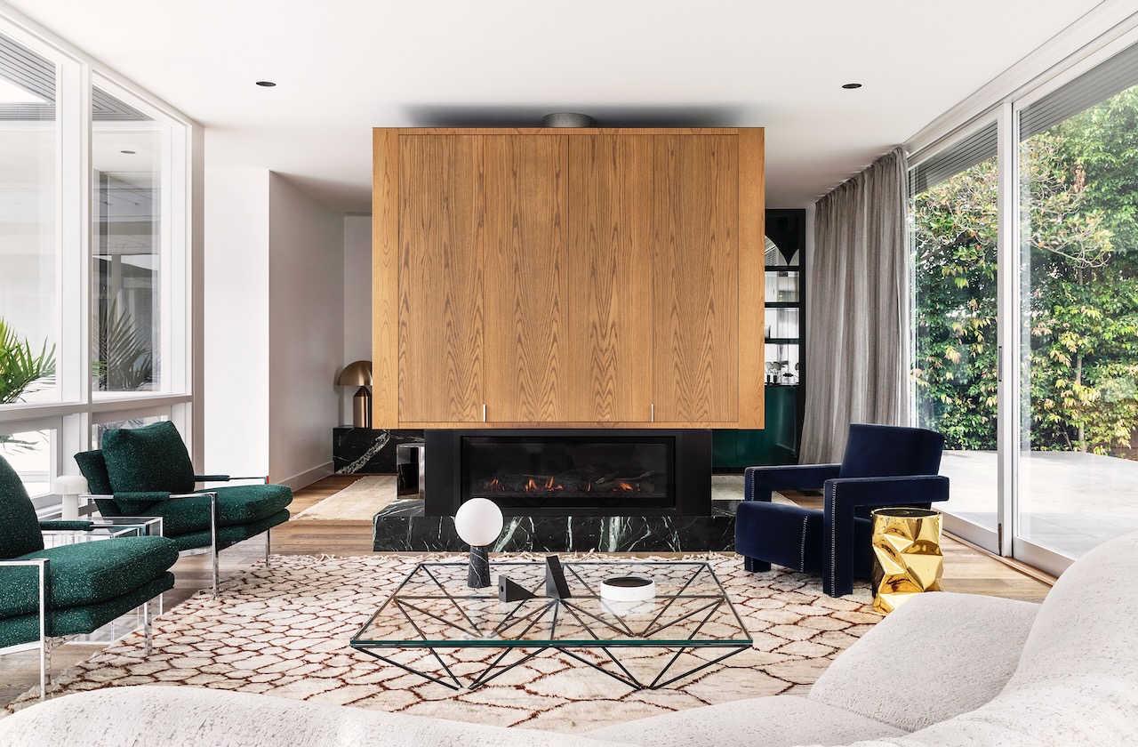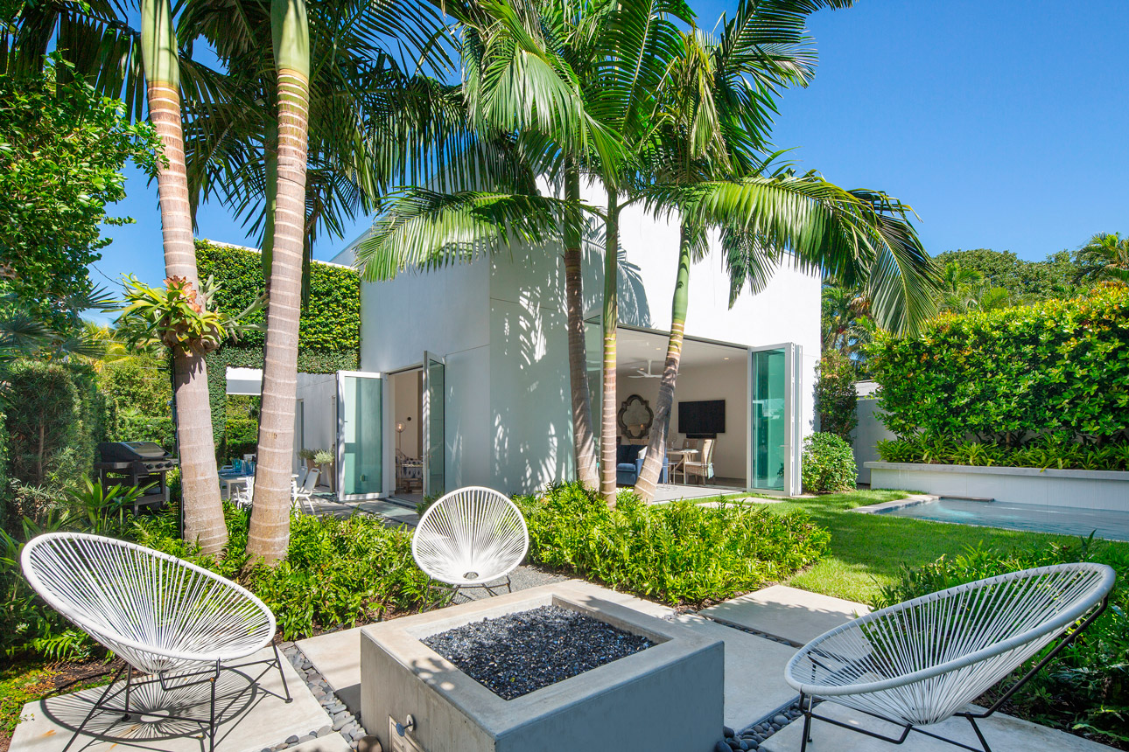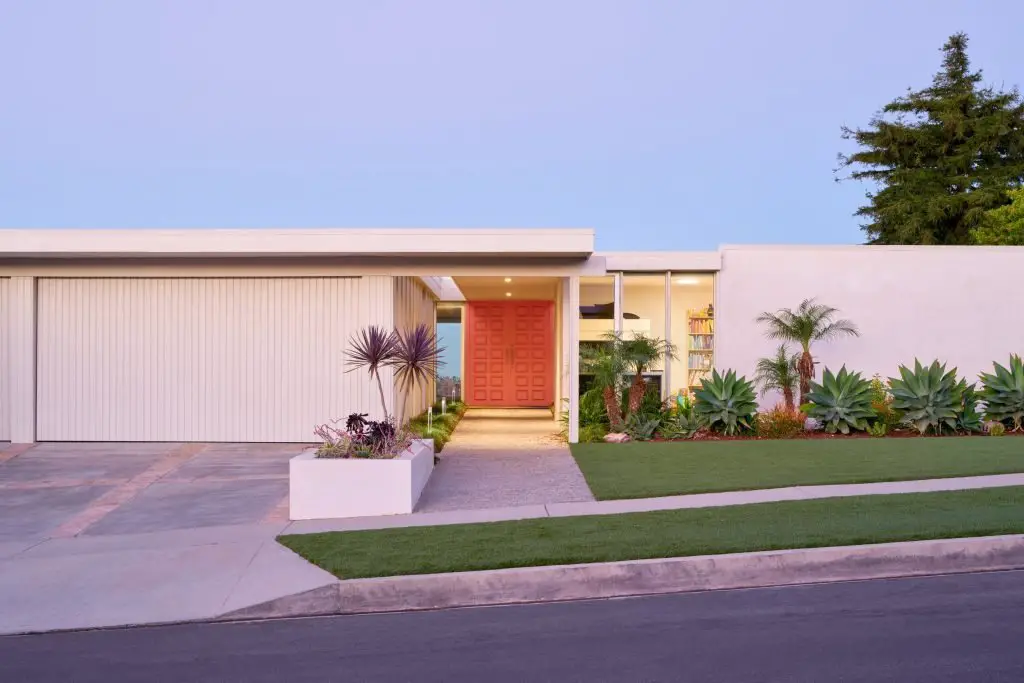



This single-storey home has undergone a thoughtful transformation by Dan Brunn Architecture. Designed for a family of four, the project blends bespoke design with respect for the home’s mid-century roots, resulting in a space that feels both contemporary and timeless.


The renovation preserves key features of the original mid-century architecture, including the post-and-beam structure, elongated entrance hall, wet bar, and terrazzo flooring. “We wanted to honour the existing design and make it functional and liveable for the client’s family,” says Dan Brunn. By studying the original plans and materials, the design respects the home’s storied character while enhancing its functionality.


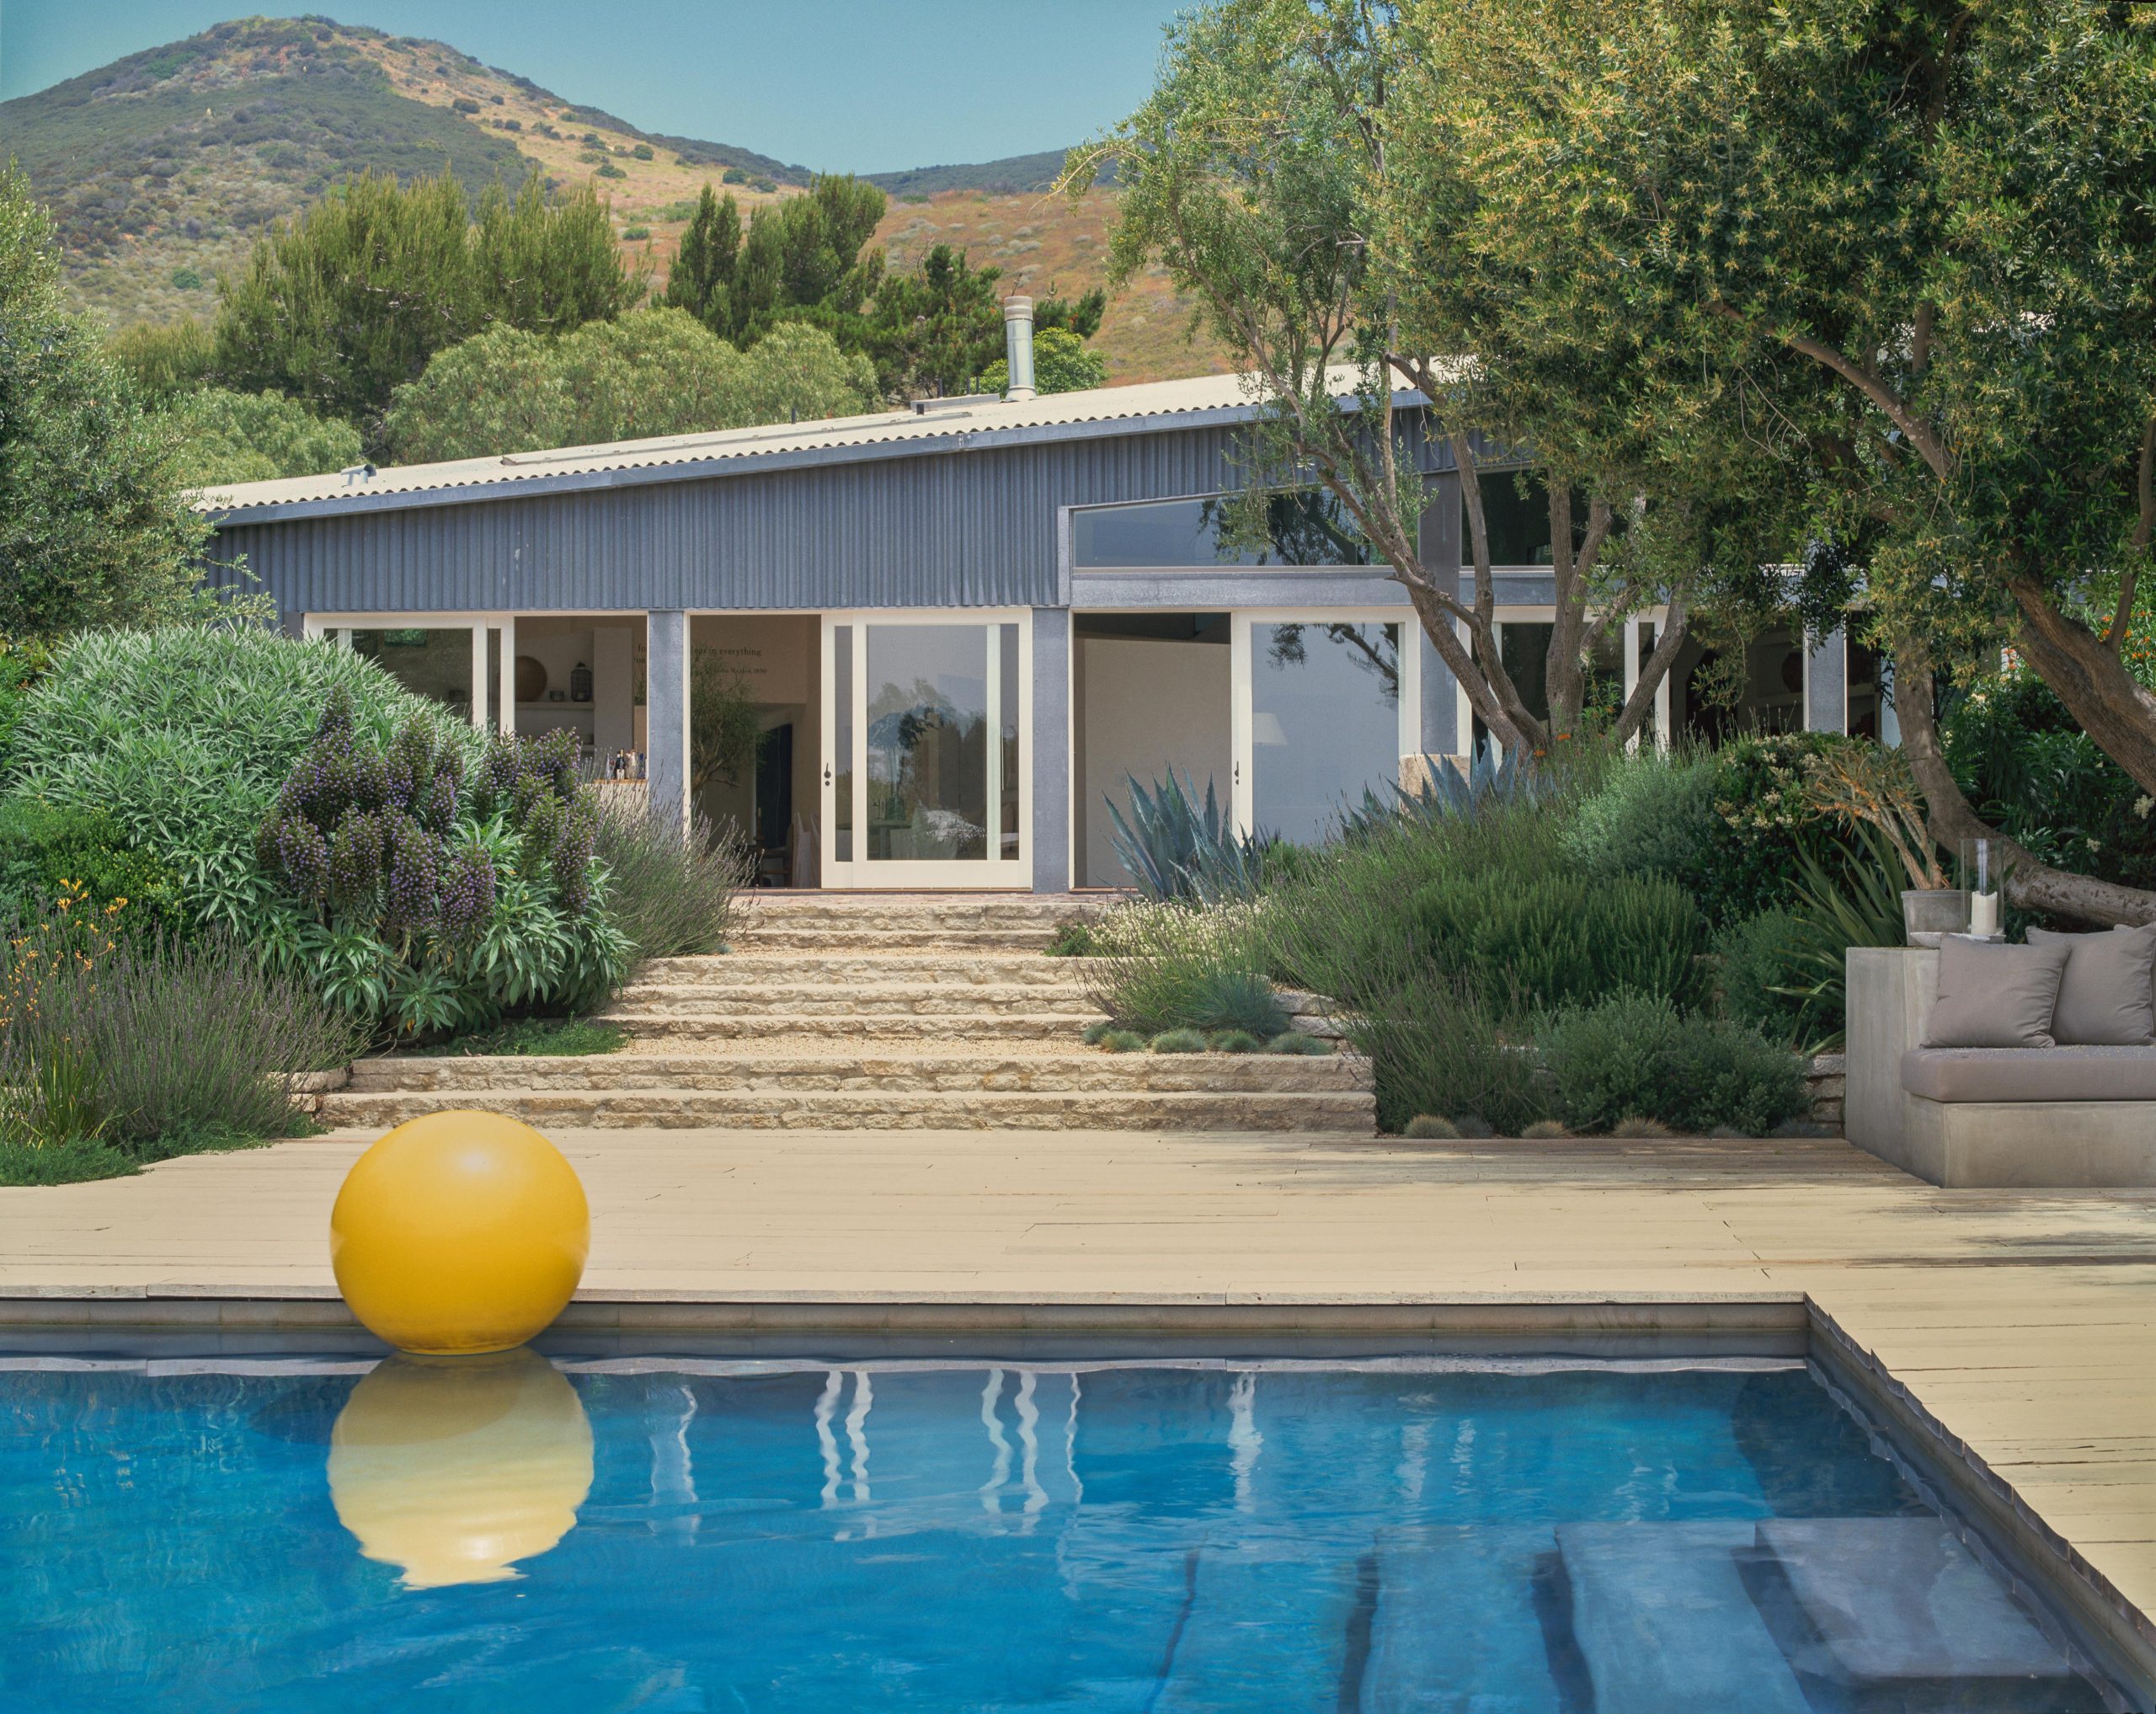
Wood was added in spaces requiring warmth and quiet, while terrazzo—durable and easy to maintain—remained in areas that benefit from seamless surfaces. Frameless corner windows and wider sliding glass doors now connect the home to its surroundings, framing stunning views of the Pacific and Palos Verdes. A new pool reflects the sky, further blurring the line between indoors and outdoors.


Brunn’s design strikes a balance between preserving the home’s character and introducing modern updates. The interiors mix brightly coloured contemporary furniture with pieces from the family’s existing collection. The goal was to create a backdrop that complements the homeowners’ vibrant style.
“Our client, Amy, was amazing because she truly allowed us to create,” Brunn recalls. “Her sense of style filled the house with texture, so we ensured our design remained a timeless canvas.”


The entrance hall welcomes guests with mid-century charm, while each room reflects a mix-and-match approach tailored to the family’s tastes.


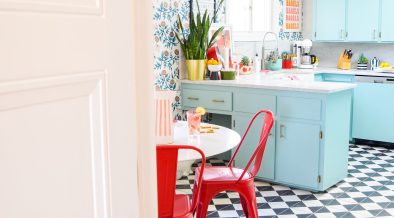
The kitchen, a focal point for the food-loving family, was designed to maximise functionality. “We removed one of the built-in cabinets between the kitchen and living room to create a more open-plan feel,” explains Brunn. The addition of a skylight above the island and wraparound cabinetry enhances the space, while a new window brings in views of treetops and the horizon.

The kitchen flows into the dining area, which features cobalt blue furniture and art, creating a vibrant communal environment. A built-in breakfast nook and extensive pantry complete the family-friendly design.


Minimalism defines the master bedroom, with its white architectural shell and abundant natural light. The master bathroom offers a serene escape, featuring an indoor bathtub overlooking the scenery and a new outdoor shower accessible via sliding glass doors leading to a private courtyard.
The renovated home celebrates the family’s passion for art and design. “The best we could do was create a solid canvas and allow our design to be almost transparent,” Brunn explains. By avoiding overpowering materials, the house becomes a backdrop for the family’s extensive collection of period pieces.